11520 Duque
11520 Duque
11520 Duque
11520 Duque
11520 Duque
11520 Duque
11520 Duque
11520 Duque
11520 Duque
11520 Duque
11520 Duque
11520 Duque
11520 Duque
11520 Duque
11520 Duque
11520 Duque
11520 Duque
11520 Duque
11520 Duque
11520 Duque
11520 Duque
11520 Duque
11520 Duque
11520 Duque
11520 Duque
11520 Duque
11520 Duque
11520 Duque
11520 Duque
11520 Duque
11520 Duque
11520 Duque
11520 Duque
11520 Duque
11520 Duque
11520 Duque
11520 Duque
11520 Duque
11520 Duque
11520 Duque
11520 Duque
11520 Duque
11520 Duque
11520 Duque
11520 Duque
11520 Duque
11520 Duque
11520 Duque
11520 Duque
11520 Duque
11520 Duque
SEE ALL PHOTOS
11520 Duque
11520 Duque
11520 Duque
11520 Duque
11520 Duque
11520 Duque
11520 Duque
11520 Duque
11520 Duque
11520 Duque
11520 Duque
11520 Duque
11520 Duque
11520 Duque
11520 Duque
11520 Duque
11520 Duque
11520 Duque
11520 Duque
11520 Duque
11520 Duque
11520 Duque
11520 Duque
11520 Duque
11520 Duque
11520 Duque
11520 Duque
11520 Duque
11520 Duque
11520 Duque
11520 Duque
11520 Duque
11520 Duque
11520 Duque
11520 Duque
11520 Duque
11520 Duque
11520 Duque
11520 Duque
11520 Duque
11520 Duque
11520 Duque
11520 Duque
11520 Duque
11520 Duque
11520 Duque
11520 Duque
11520 Duque
11520 Duque
11520 Duque
11520 Duque
Listed by Raffi Ashdjian CA DRE# 01965162 with Archetype Real Estate Group In 818-482-1096
For Sale

11520 Duque

11520 Duque, Studio City, CA 91604

$2,150,000
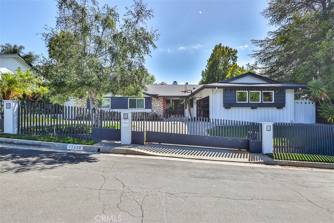
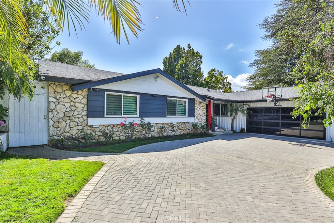
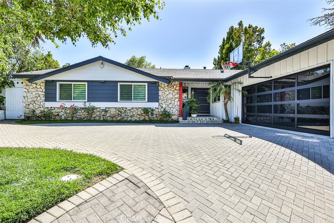
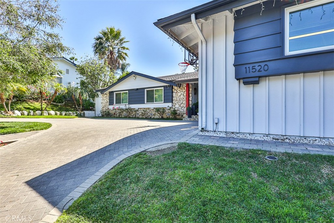
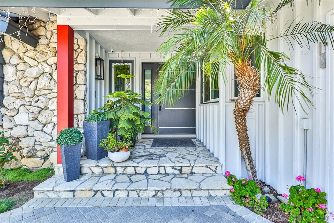
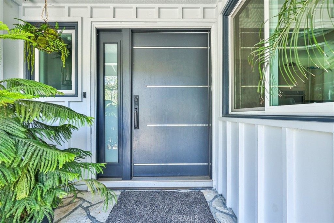
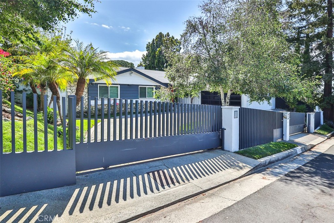
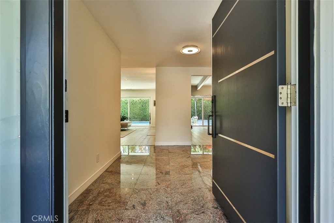
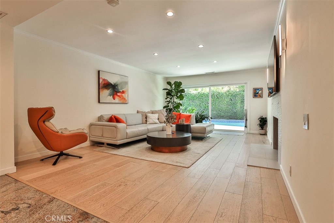
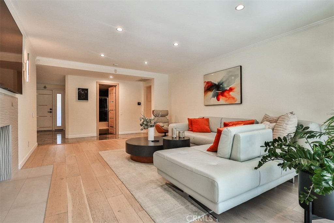
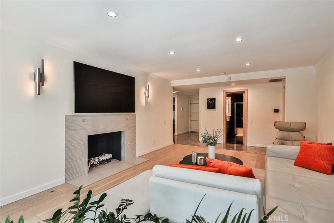
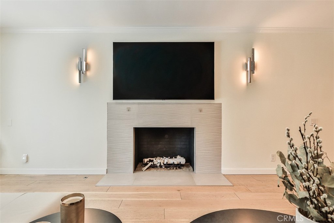
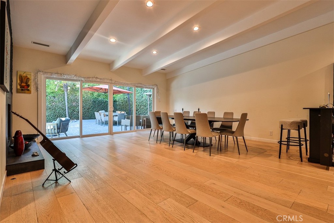
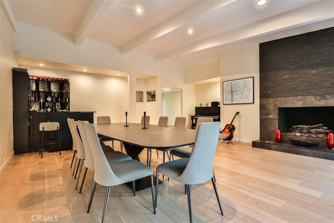
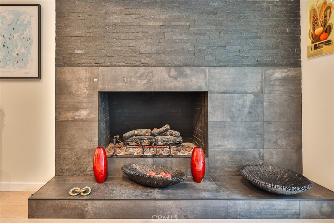
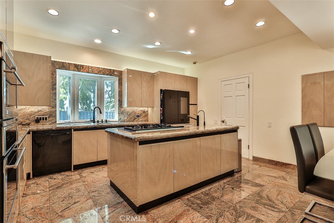
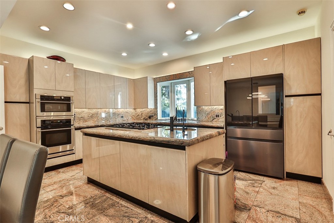
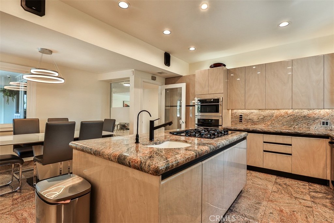
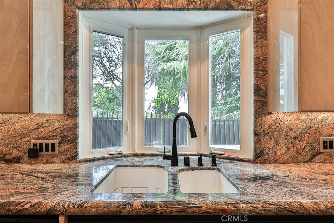
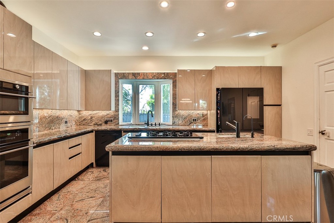
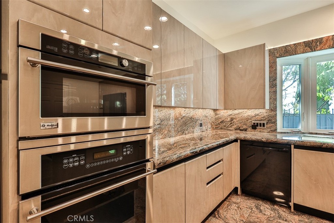
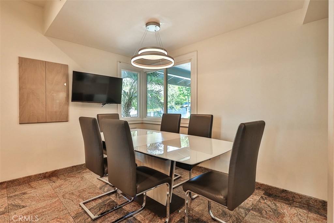
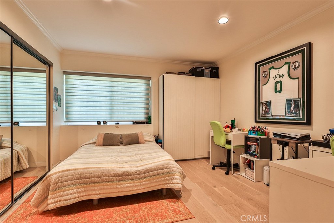
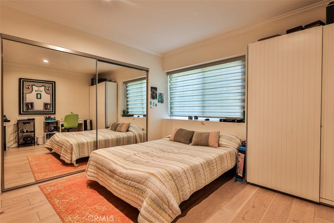
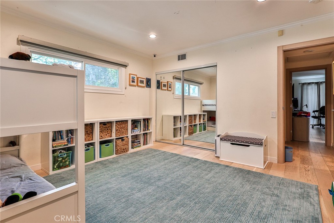
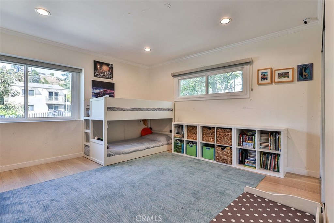
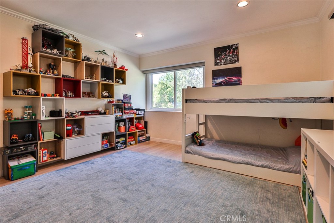
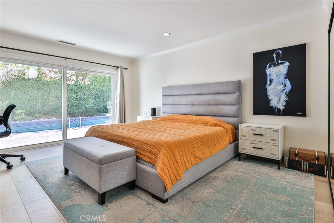
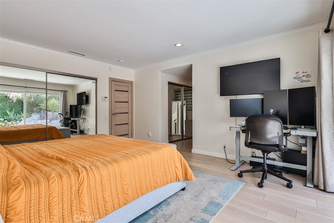
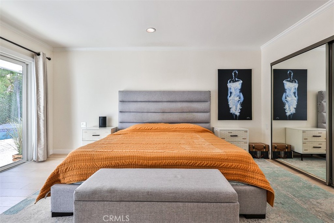
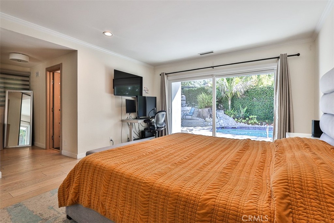
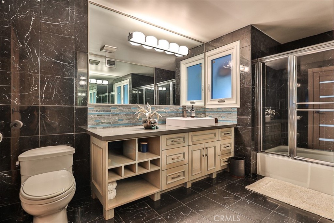
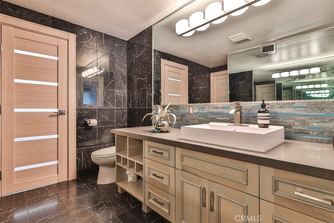
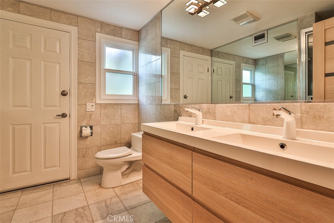
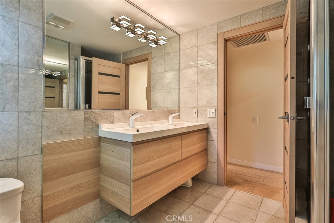
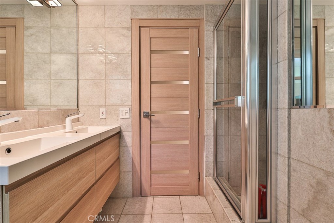
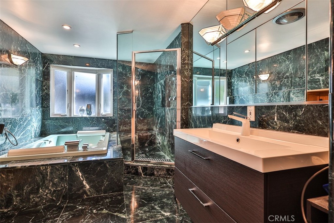
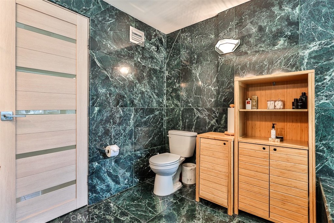
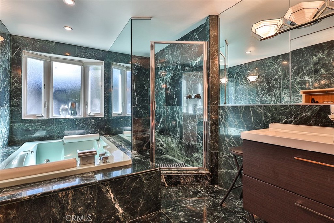
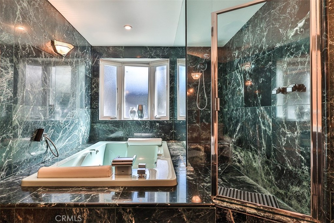
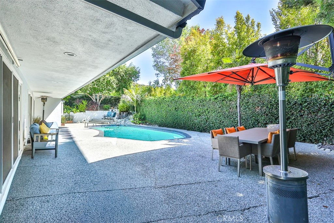
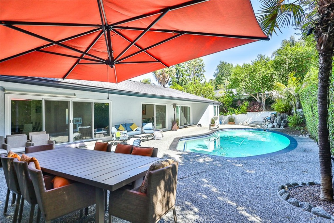
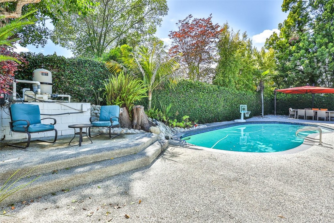
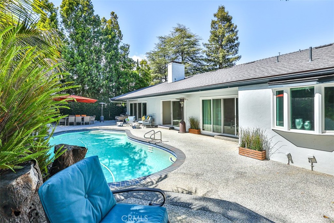
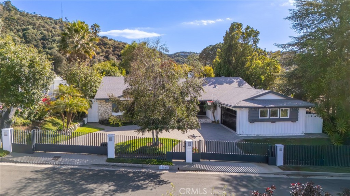
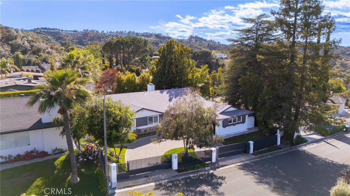
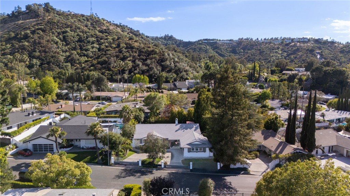
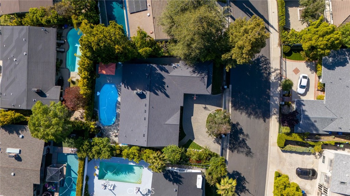
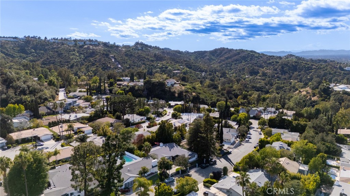
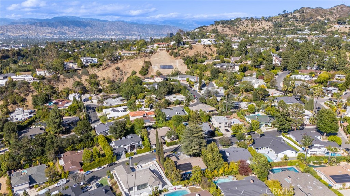
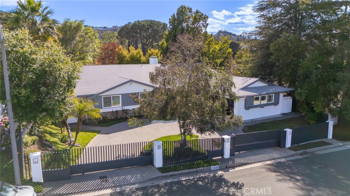
Exceptional opportunity in one of Studio City's most sought-after neighborhoods, adjacent to Fryman Canyon. Offering more than 2,400 square feet of living space, beautifully maintained 3-bedroom, 3-bathroom residence. The inviting exterior showcases lush landscaping, a gated circular driveway, and outstanding curb appeal. A grand entry opens to a thoughtfully designed floor plan filled with natural light from newer windows and sliding glass doors, which were replaced approximately four years ago. Designed for both comfortable living and effortless entertainment, the home features two spacious living areas, each with its own fireplace, along with a full wet bar conveniently located beside the family room. The generous eat-in kitchen offers a center island, abundant cabinetry, ample storage, and recessed lighting throughout. Step outside to a serene, low-maintenance backyard retreat surrounded by nature, highlighted by a sparkling pool--an ideal setting for relaxation and outdoor enjoyment. The primary suite offers dual closets and sliding glass doors that open directly to the backyard, creating a bright and peaceful sanctuary. The spacious en-suite bath includes a separate glass-enclosed shower and luxurious soaking tub. Thoughtful updates include a roof replaced approximately three years ago and a whole-house water filtration system, providing added comfort and peace of mind. Additional amenities include a two-car garage with a dedicated laundry area and a comprehensive security system. Ideally situated within the highly acclaimed Carpenter Community Charter School District, this prime location is moments from scenic hiking trails, premier shopping and dining in the heart of Studio City.

3
beds

3
baths

2,447 Sq.Ft. LIVING AREA

8,824 Sq.Ft. lot

Raffi Ashdjian

Raffi Ashdjian

Features & Amenities

Interior

  • total bedrooms3
  • Total bathrooms3
  • full bathrooms3
  • Laundry room In Garage
  • Fireplace Dining Room, Living Room

Area & Lot

  • Status For Sale
  • Living Area2,447 Sq.Ft.
  • Lot Area8,824 Sq.Ft.
  • MLS® IDGD26130647
  • TypeResidential
  • YEAR BUILT1961
  • View DescriptionNone
  • School DistrictLos Angeles Unified

Exterior

  • STORIES1
  • Garage Space2.0
  • water SourcePublic
  • PoolIn Ground, Private
  • lot featuresBack Yard
  • parkingDriveway, Garage
  • HEAT TYPECentral
  • AIR CONDITIONINGCentral Air
  • sewerPublic Sewer

Financial

  • Sales Price$2,150,000

Work With Us

It is not enough to simply hire an agent, but rather a team of experts with endless resources in order to compete in an ever changing industry.

Follow Us on Instagram