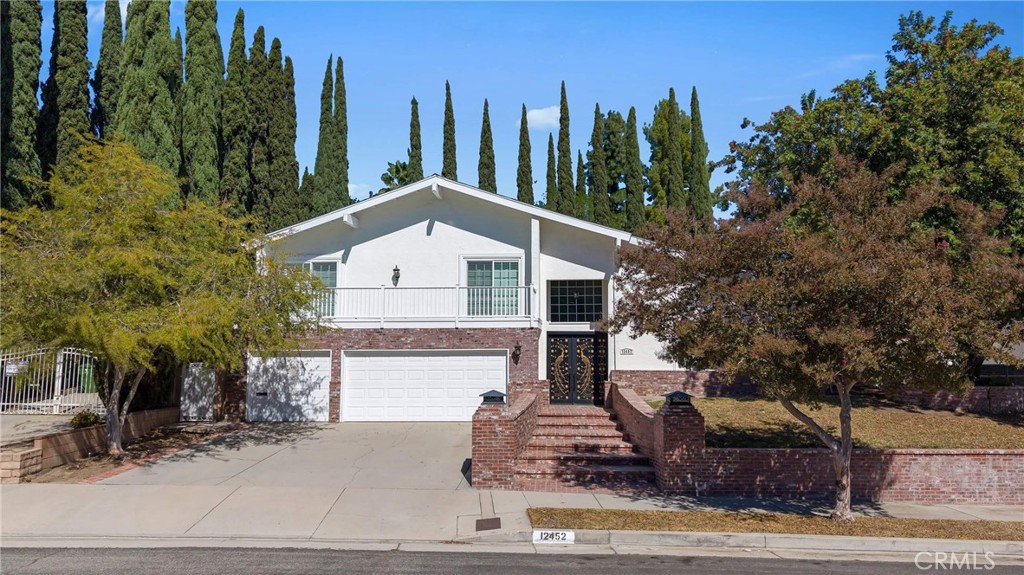
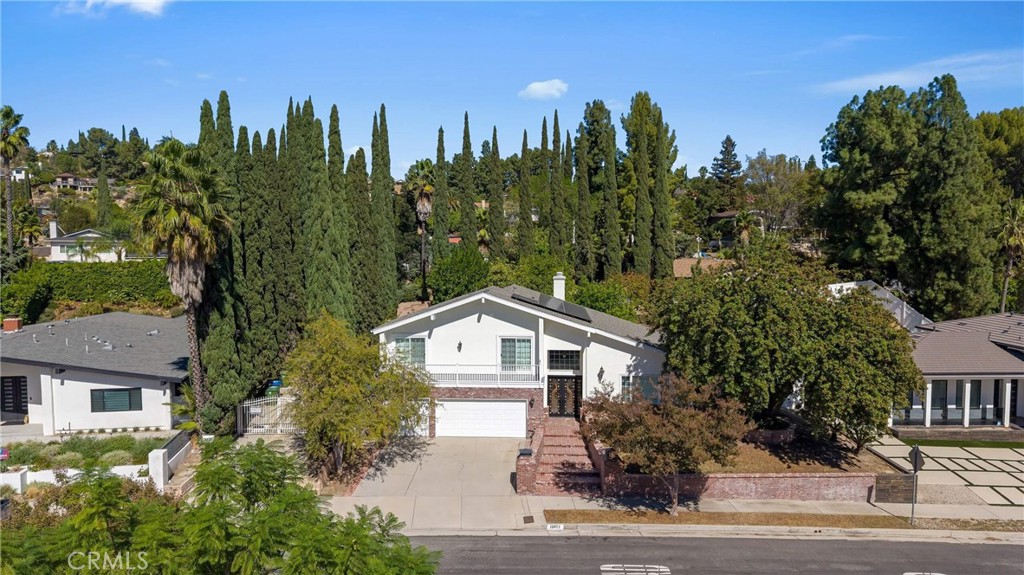
White split-level home with brick lower facade, broad driveway, and brick entry steps.
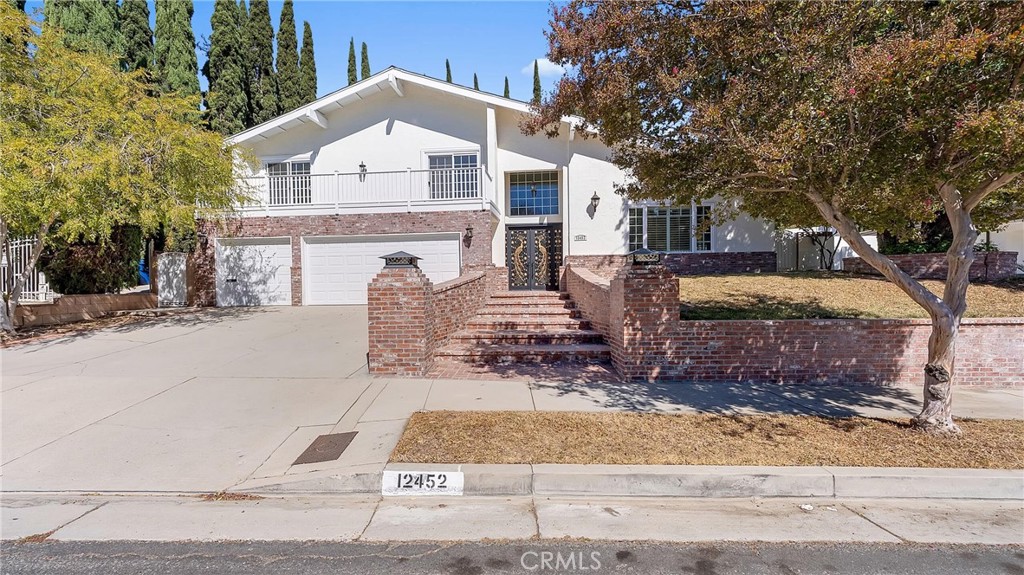
White house with an upper balcony, double garage, and brick entry steps at 12452 Bradford.
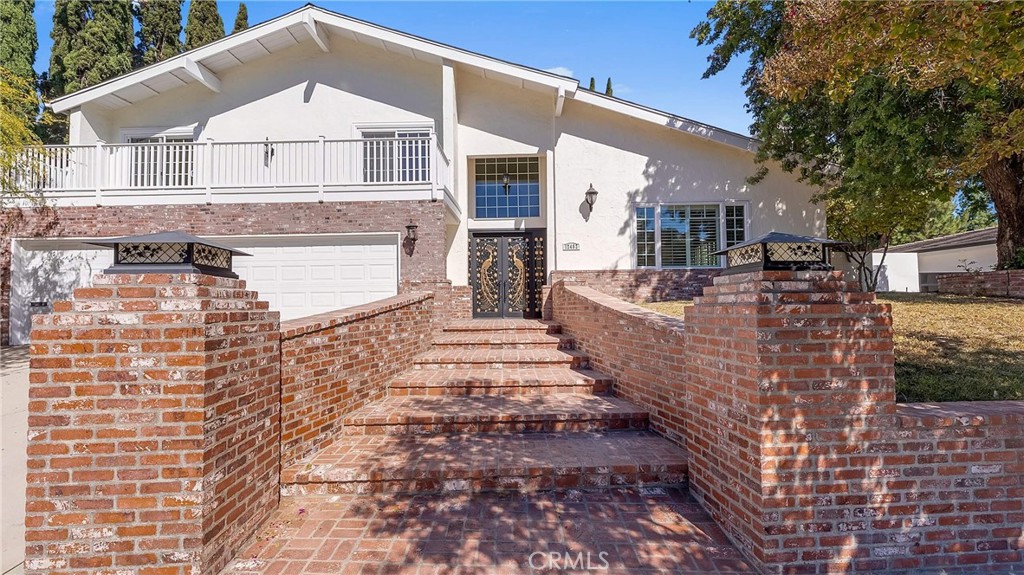
House with a brick entry staircase, upper balcony, and attached garage.
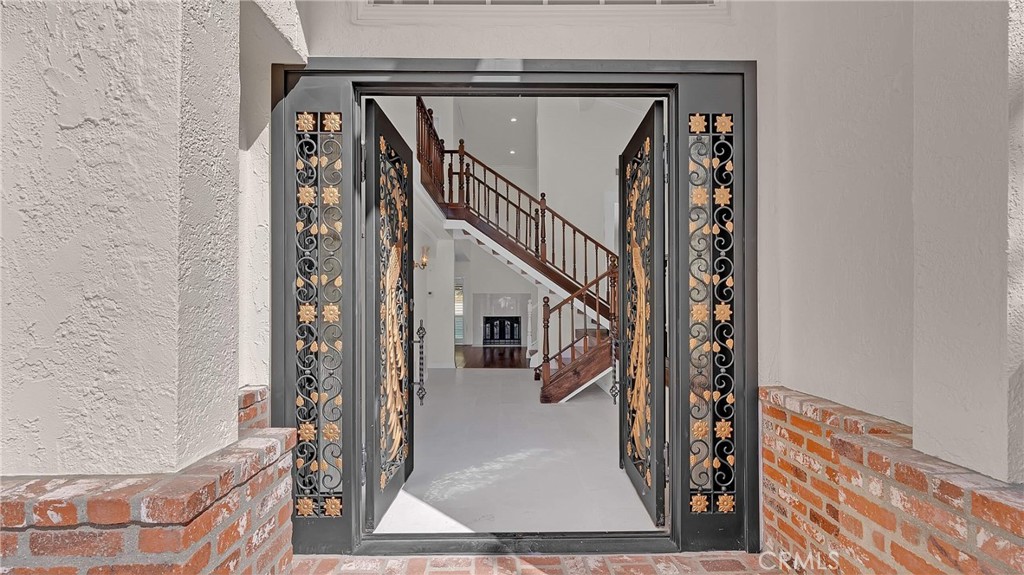
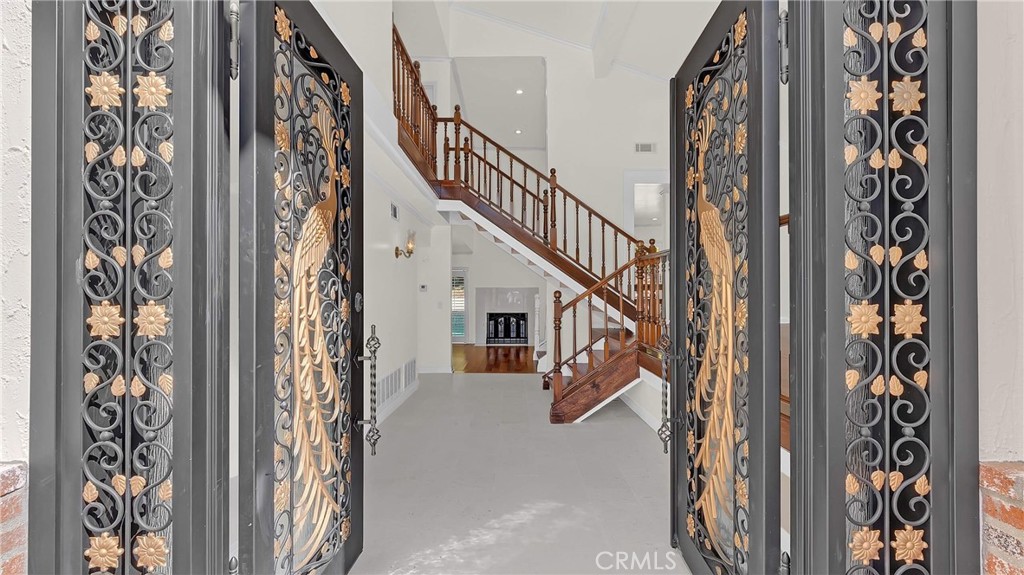
Open ornate front doors reveal a bright foyer and wooden staircase.
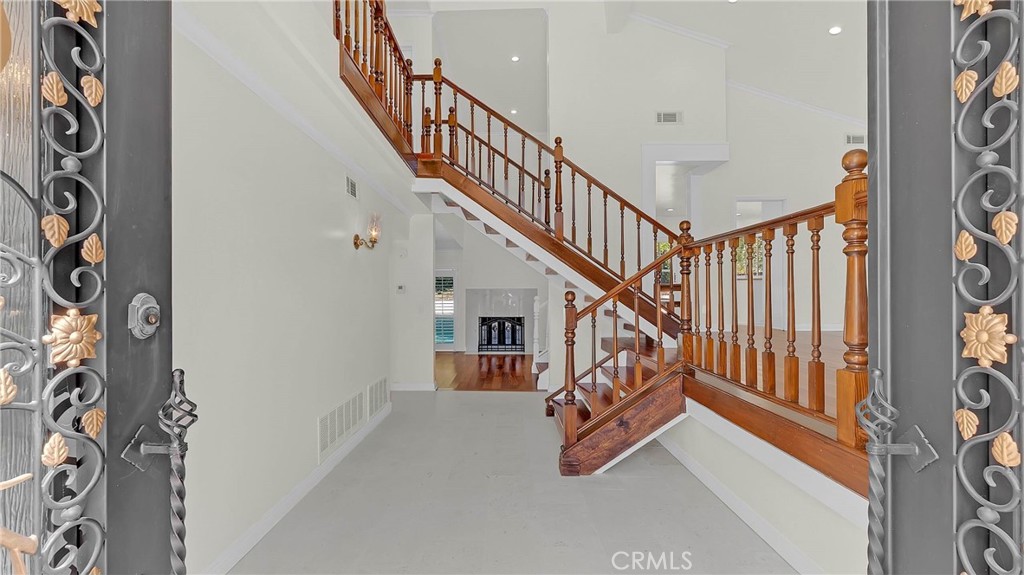
Entry foyer with ornate open iron doors and a sweeping wooden staircase.
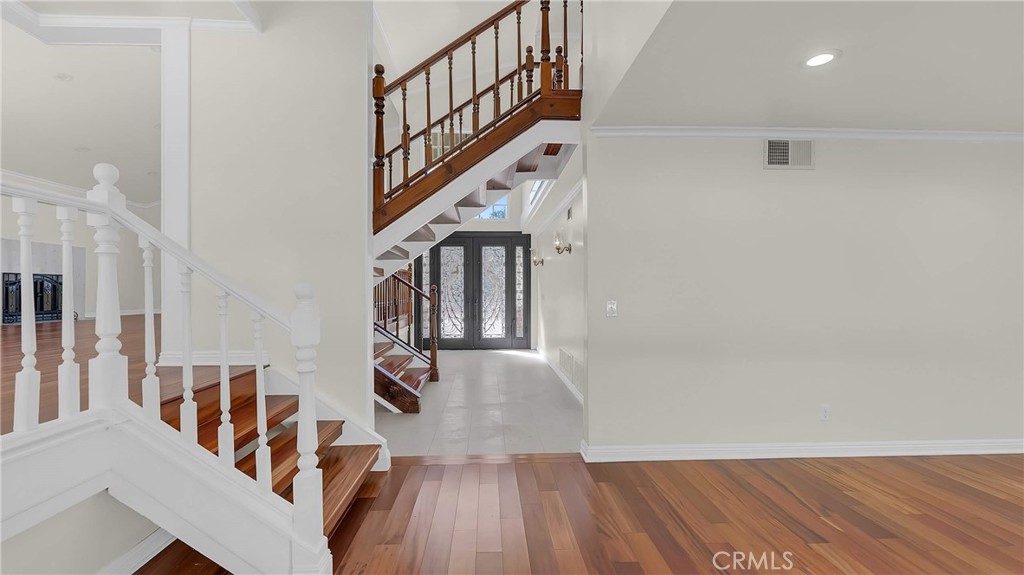
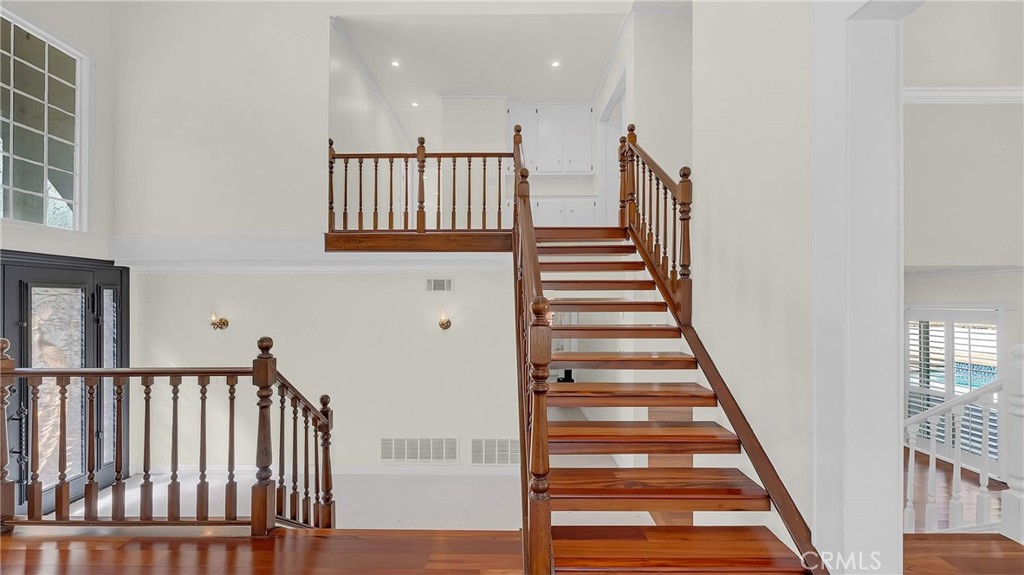
Bright entry foyer with a sweeping wooden staircase and ornate iron entry doors.
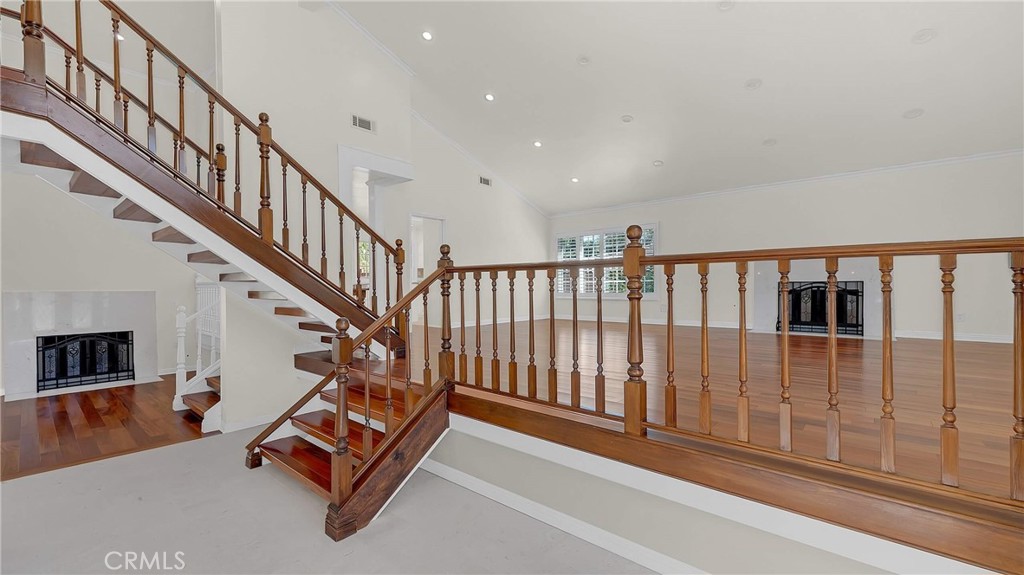
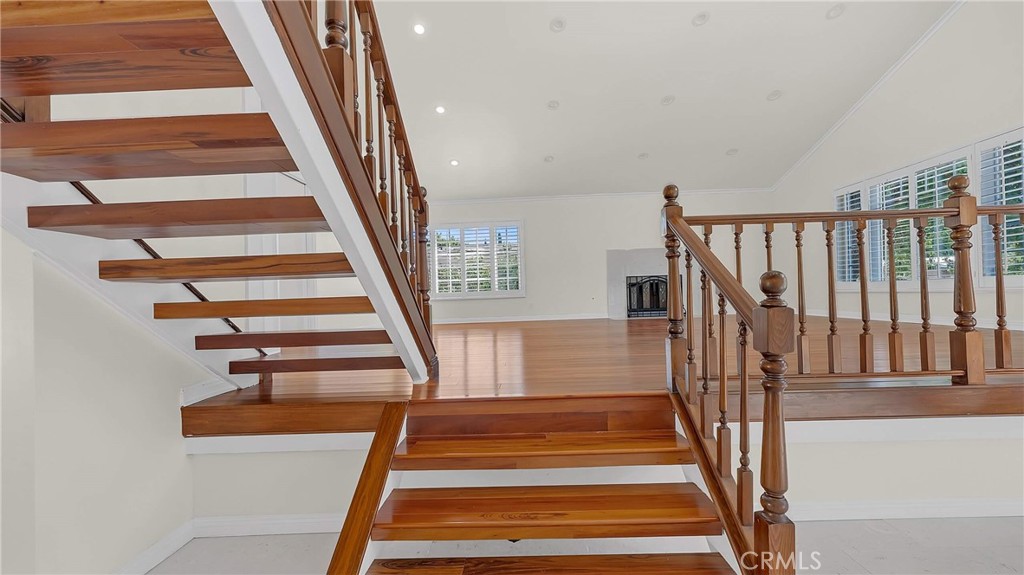
Empty interior with a polished wood staircase, matching railings, hardwood floors, and two fireplaces.
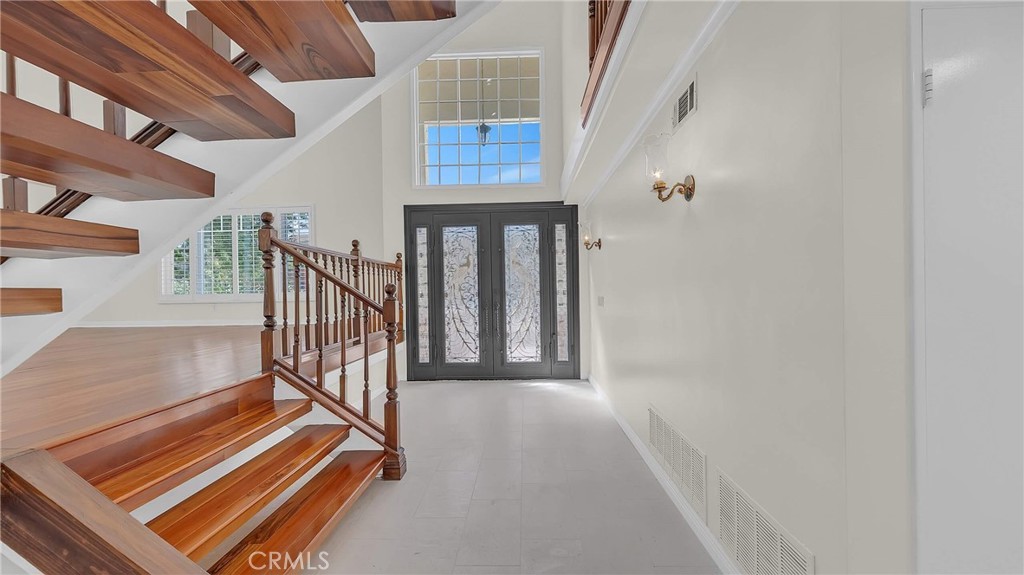
Entry foyer with a sweeping wood staircase, tiled floor, and dark double front doors.
Open wooden staircase and landing with polished hardwood floors, turned railings, and a small fireplace.
Entry foyer with hardwood floors, a two-level staircase, and double front doors.
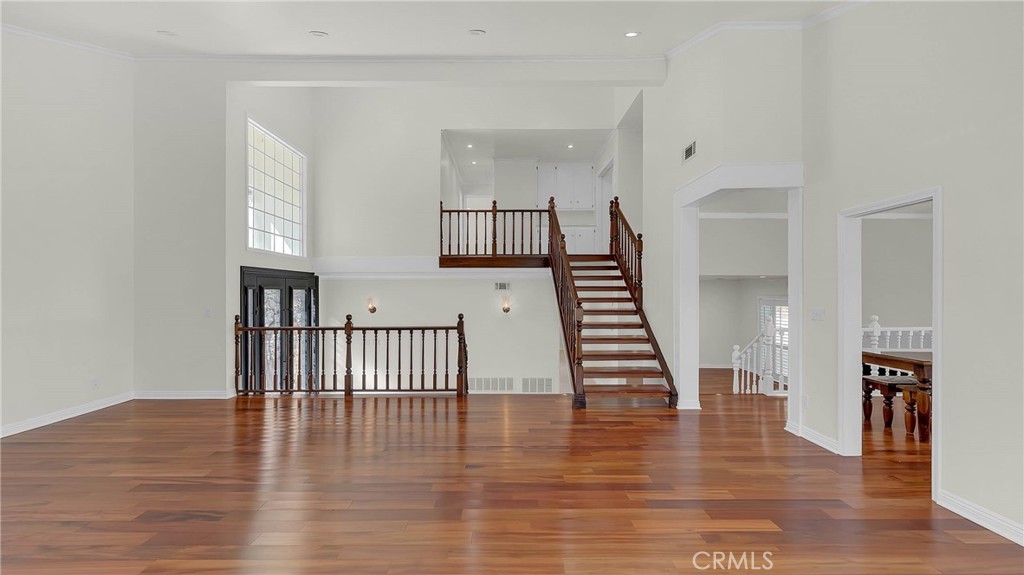
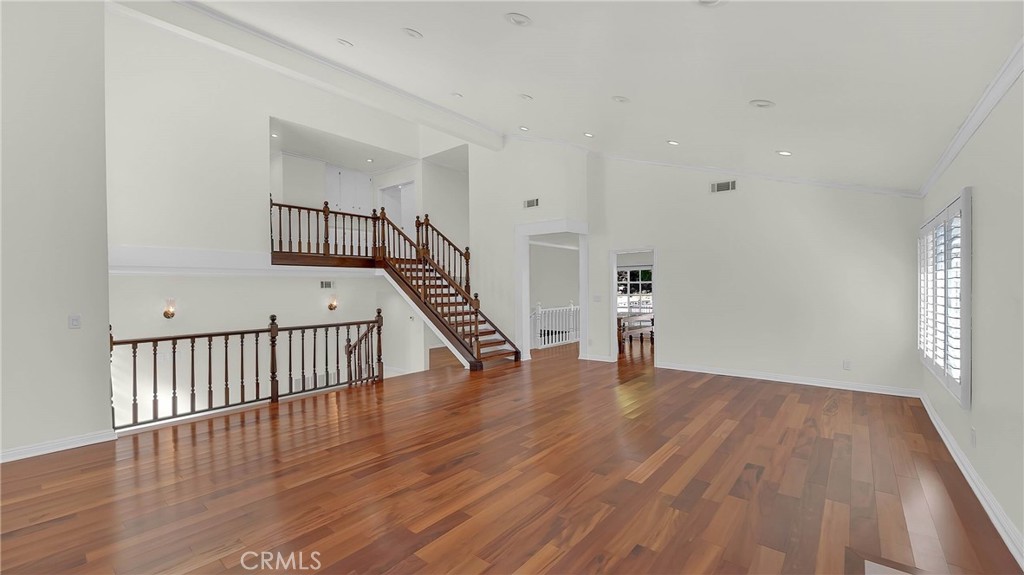
Open two-story interior with hardwood floors and a central staircase.
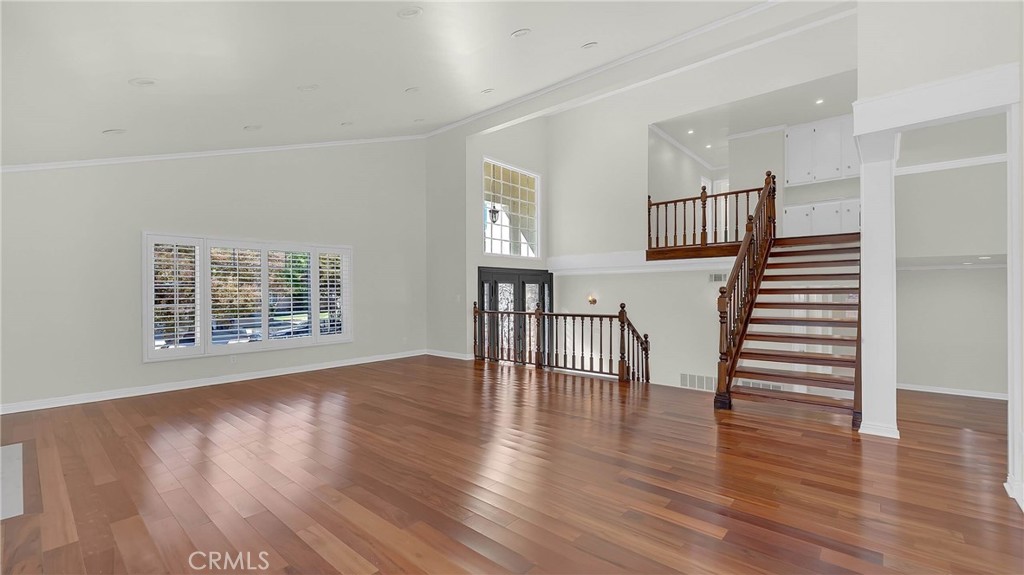
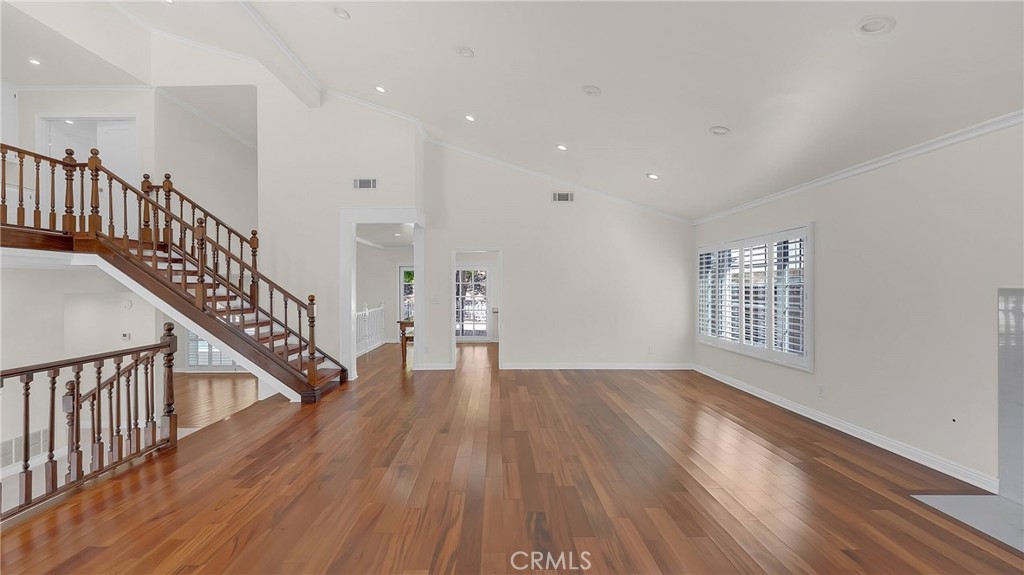
Open living room with hardwood floors, plantation shutters, and a prominent staircase.
Open living room with hardwood floors, a sweeping staircase, and plantation shutters.
Open living area with hardwood floors, a tall ceiling, and a central staircase.
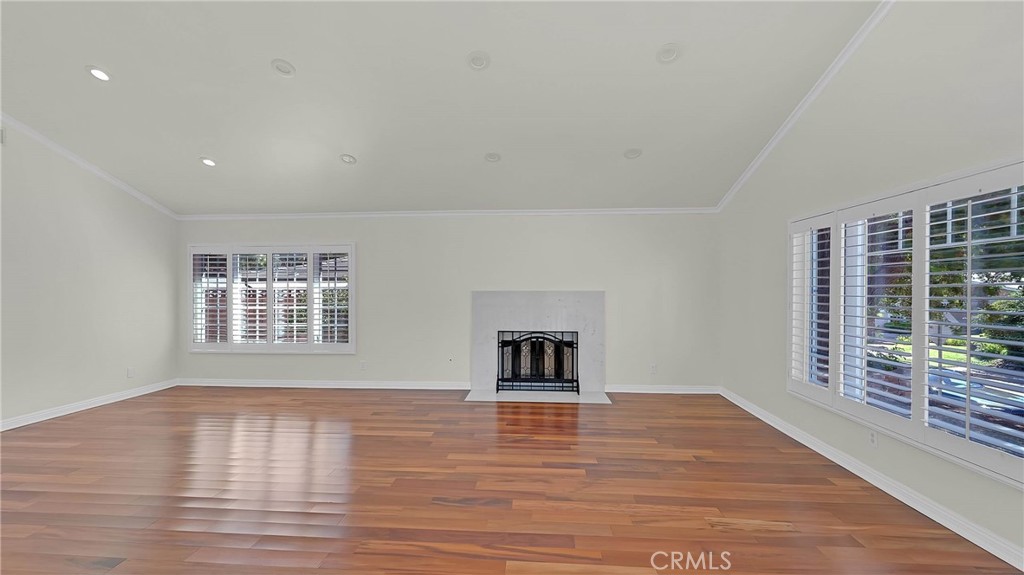
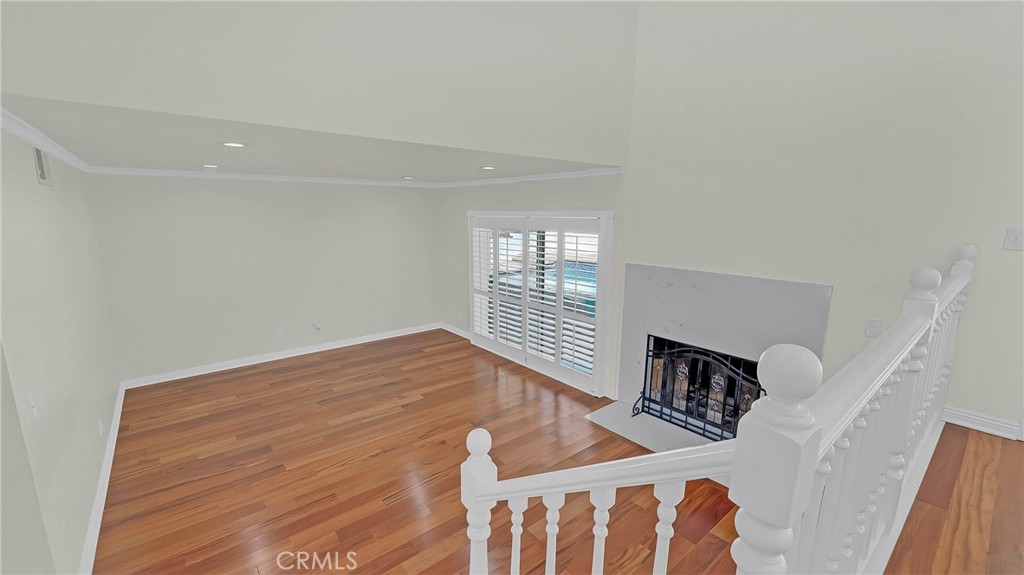
Empty living room with hardwood floors, shuttered windows, and a fireplace.
Bright foyer with polished wood staircase, open risers, and upstairs landing.
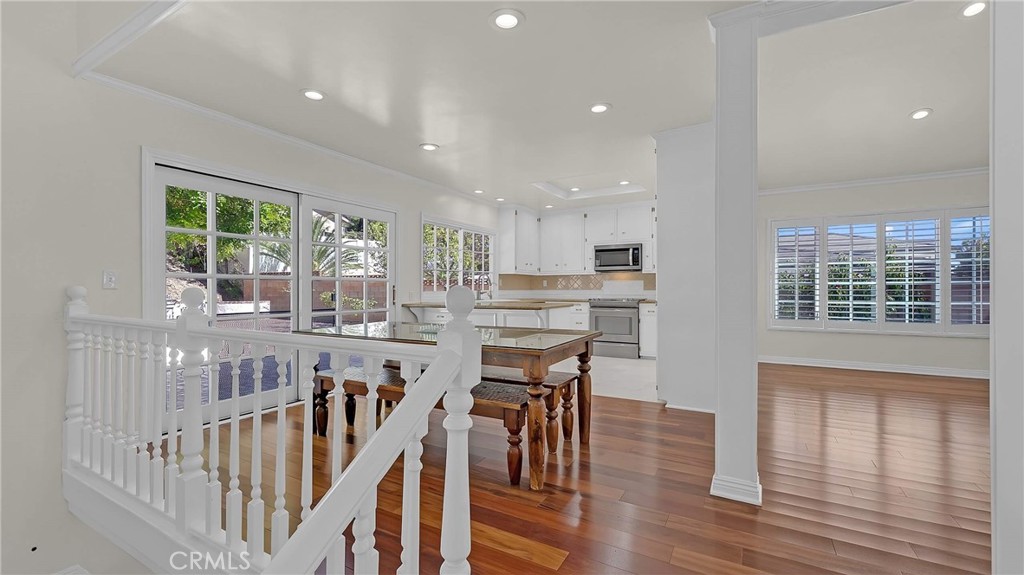
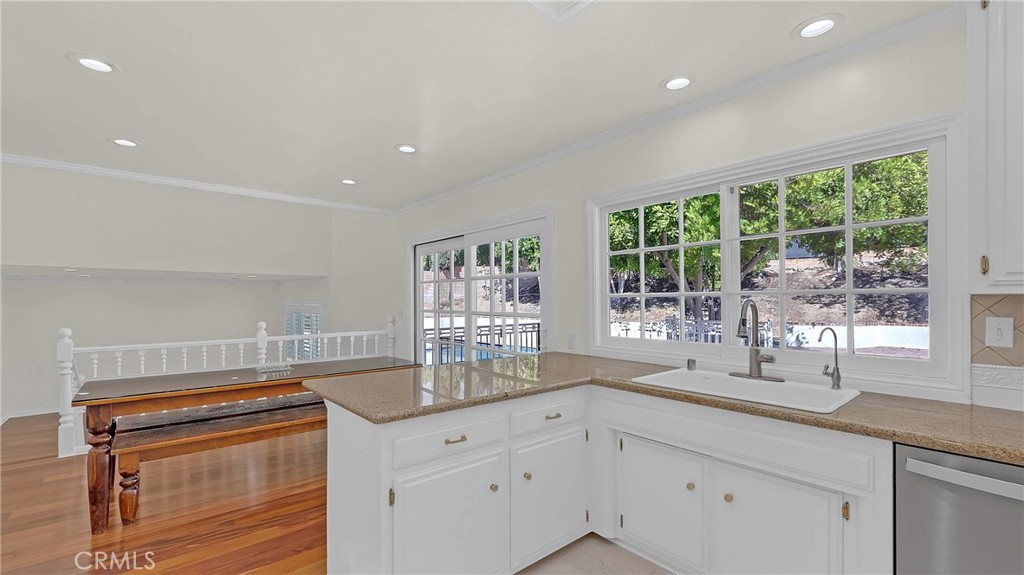
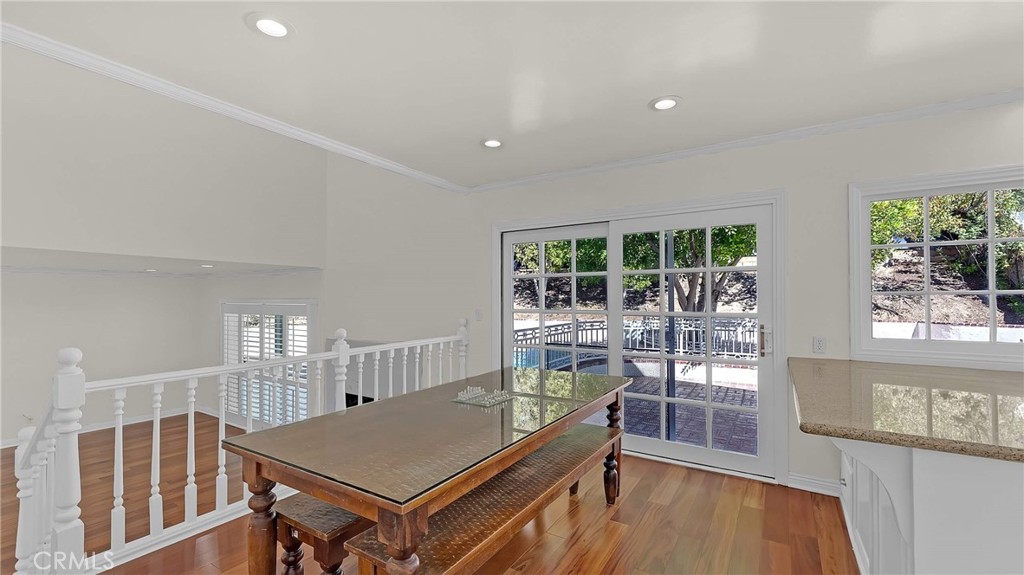
Open kitchen and dining area with hardwood floors, white cabinetry, and large windows.
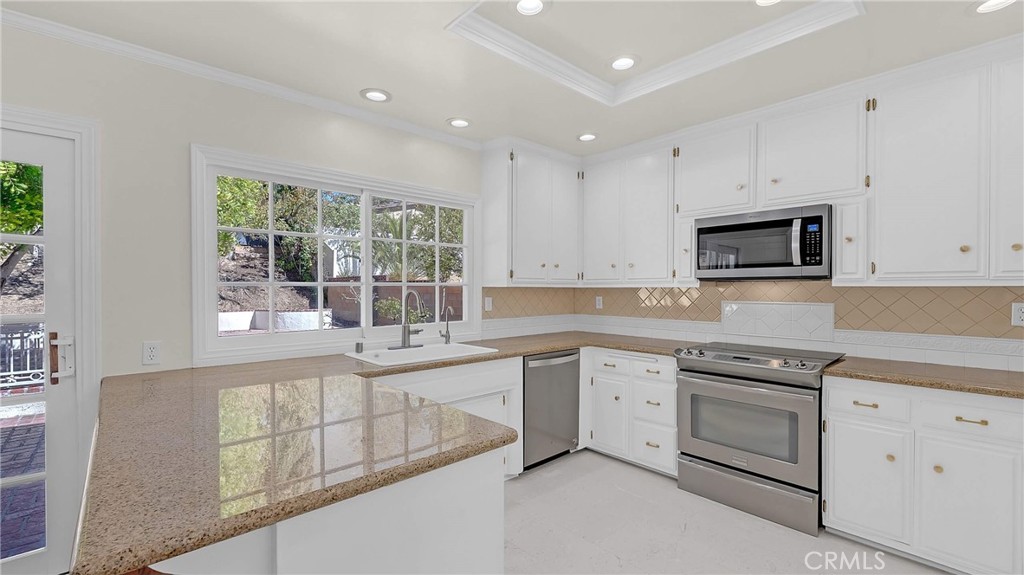
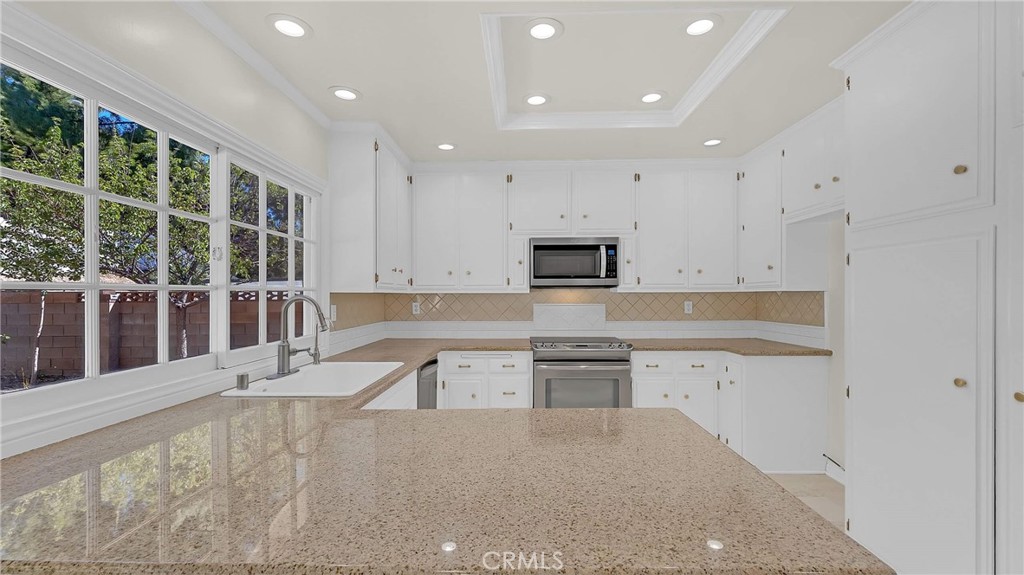
Bright white kitchen with granite counters, stainless steel appliances, and a large garden-facing window.
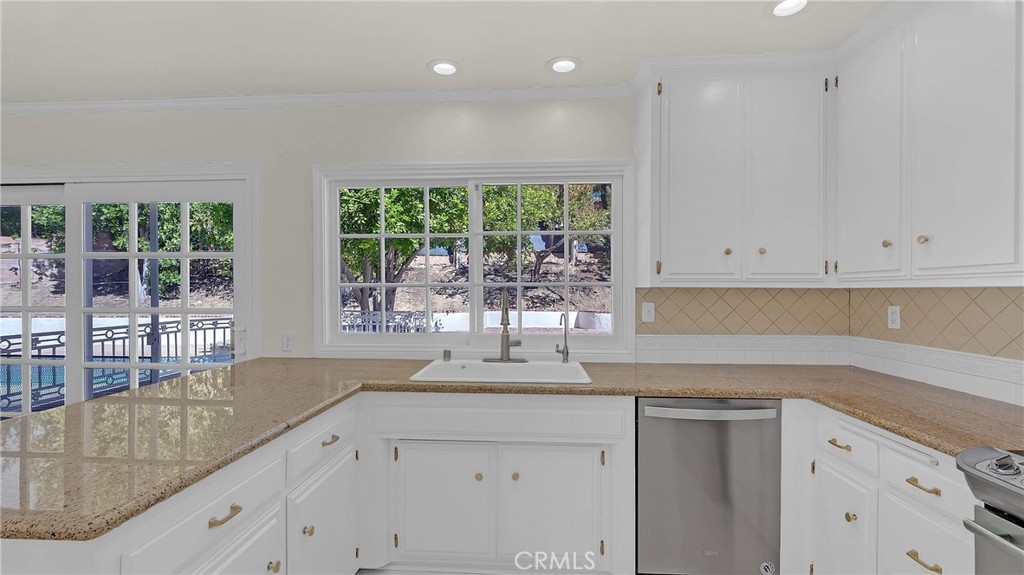
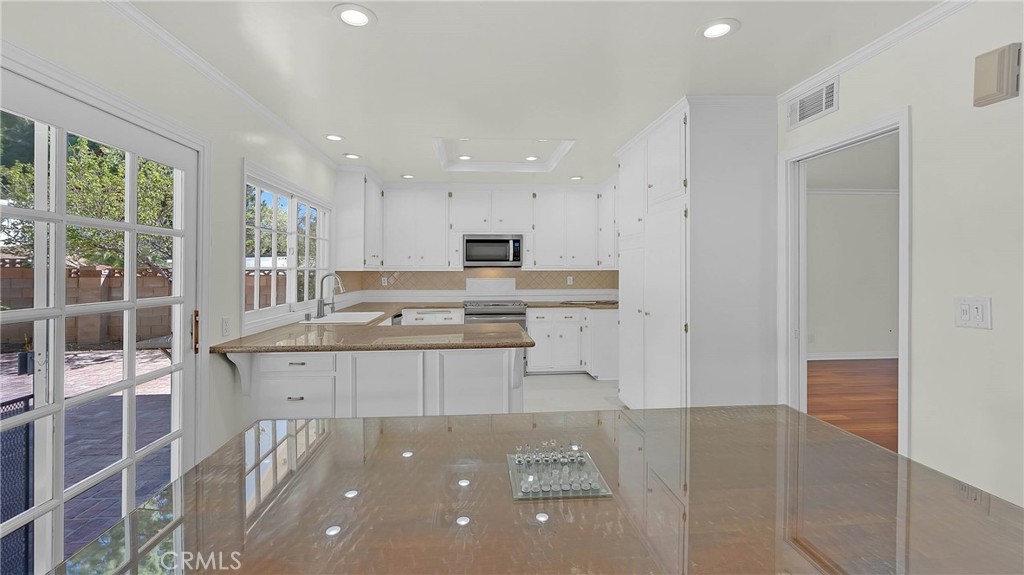
Bright white kitchen with granite counters, a sink beneath a large window, and glass-paneled doors.
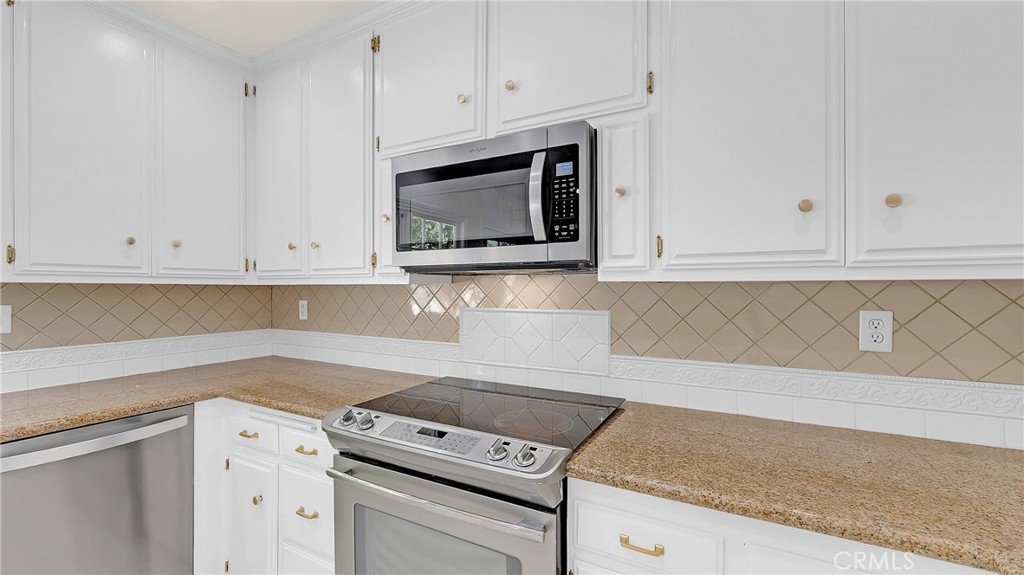
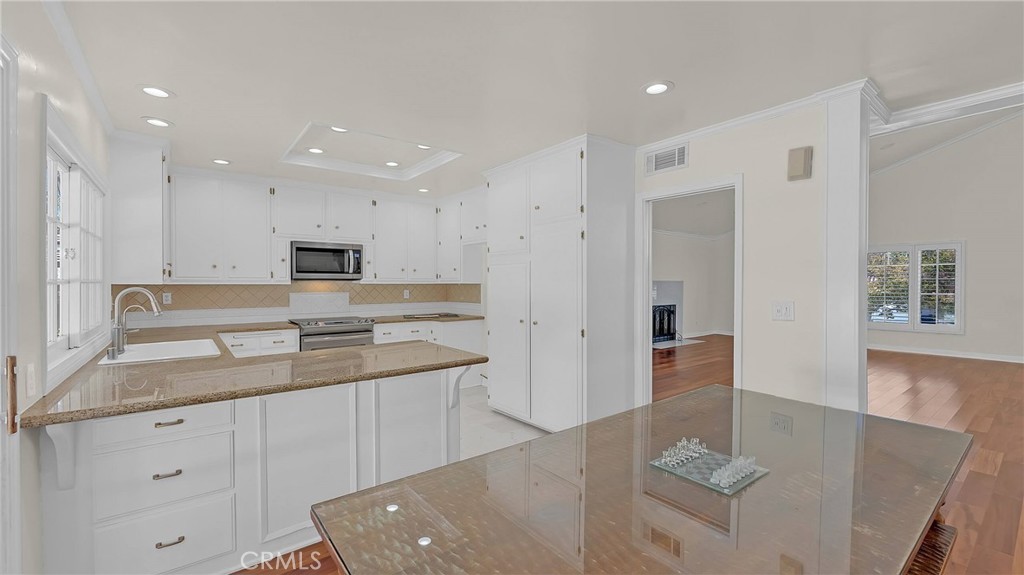
Kitchen with white cabinets, granite counters, stainless appliances, and a tan tile backsplash.
Kitchen with white cabinetry, granite counters, and a sink beneath large windows overlooking a pool.
Bright white kitchen with stone counters, stainless appliances, and large windows.
Bright white kitchen with granite counters, a large island, and a glass dining table.
Bright white kitchen with a large granite island, stainless steel appliances, and windows overlooking trees.
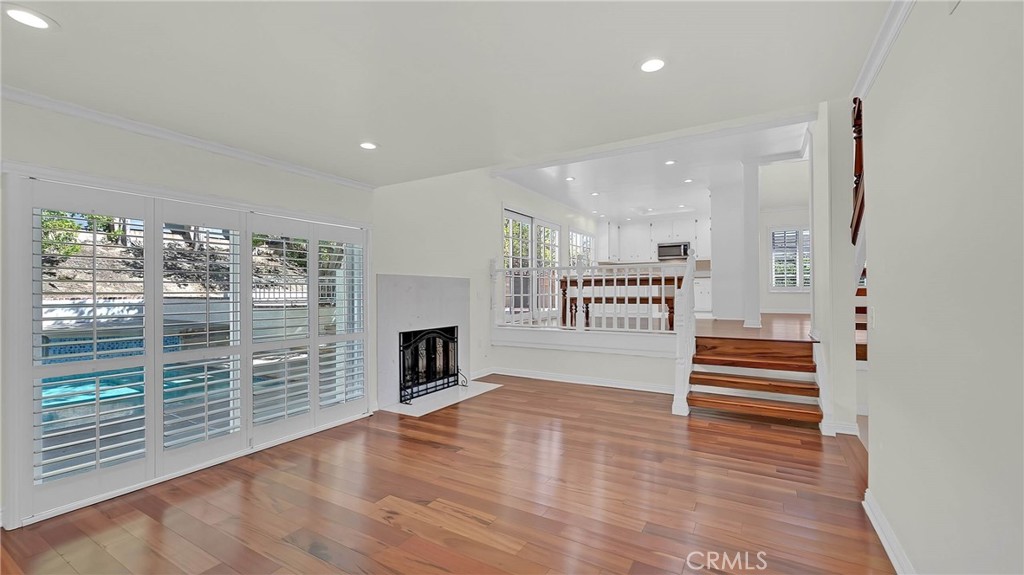
Bright living room with wood floors, plantation shutters, fireplace, and steps to an adjoining space.
Game room with a wooden billiards table, white railing, and glass doors opening toward a pool.
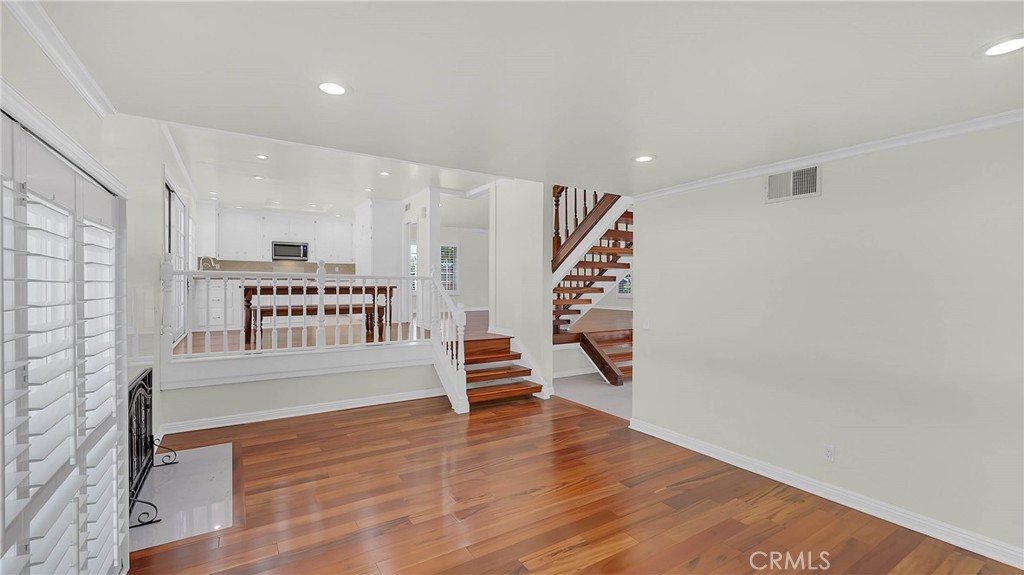
Living room with polished hardwood floors, plantation shutters, and an open staircase.
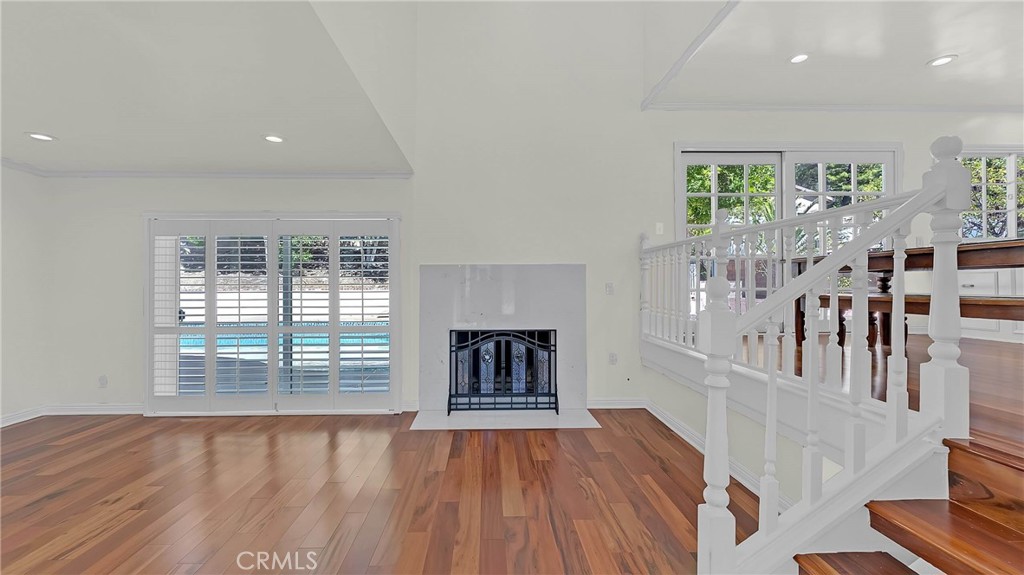
Living room with a fireplace, hardwood floors, plantation shutters, and a staircase.
Living room with hardwood floors, a fireplace, plantation shutters, and a white stair railing.
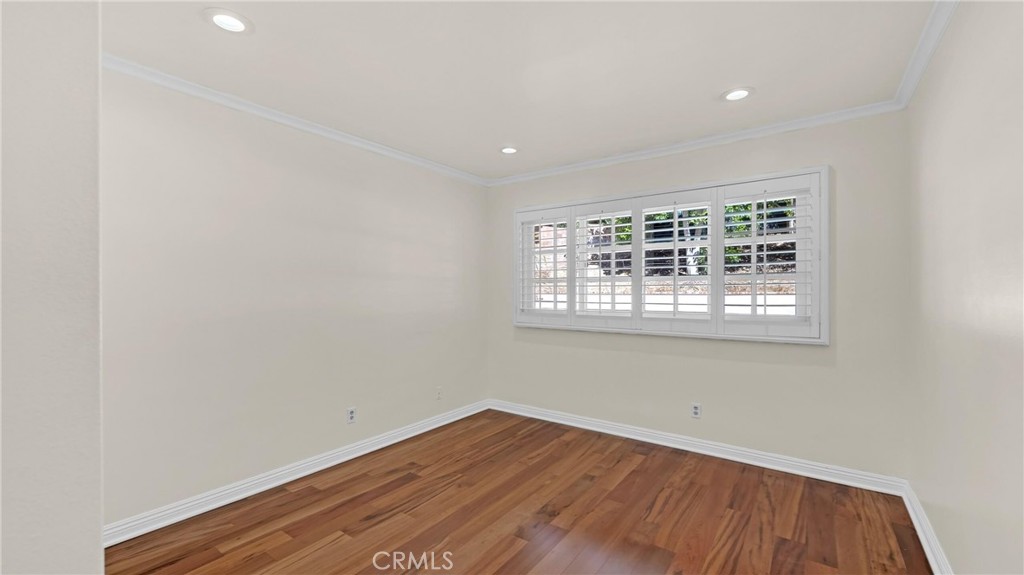
Empty room with hardwood floors, white walls, and plantation shutters.
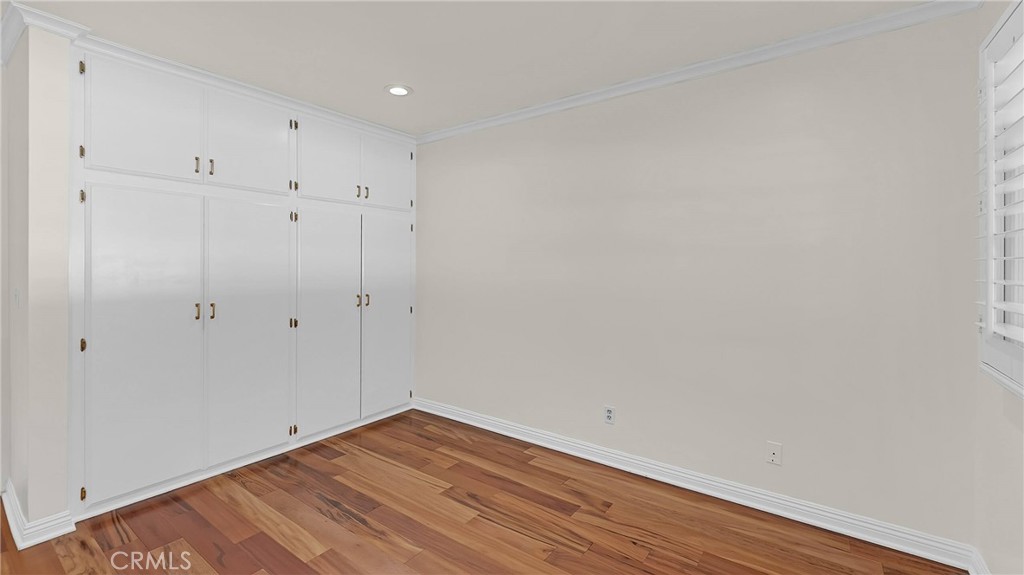
Empty room with built-in white cabinets, hardwood flooring, and a window with blinds.
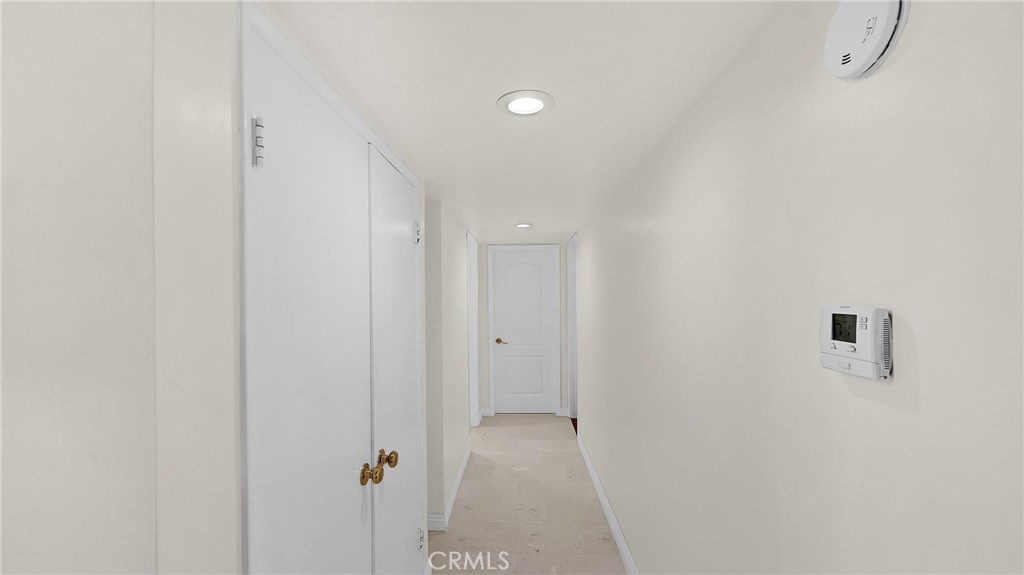
White hallway with closet doors, recessed lighting, and a wall-mounted thermostat.
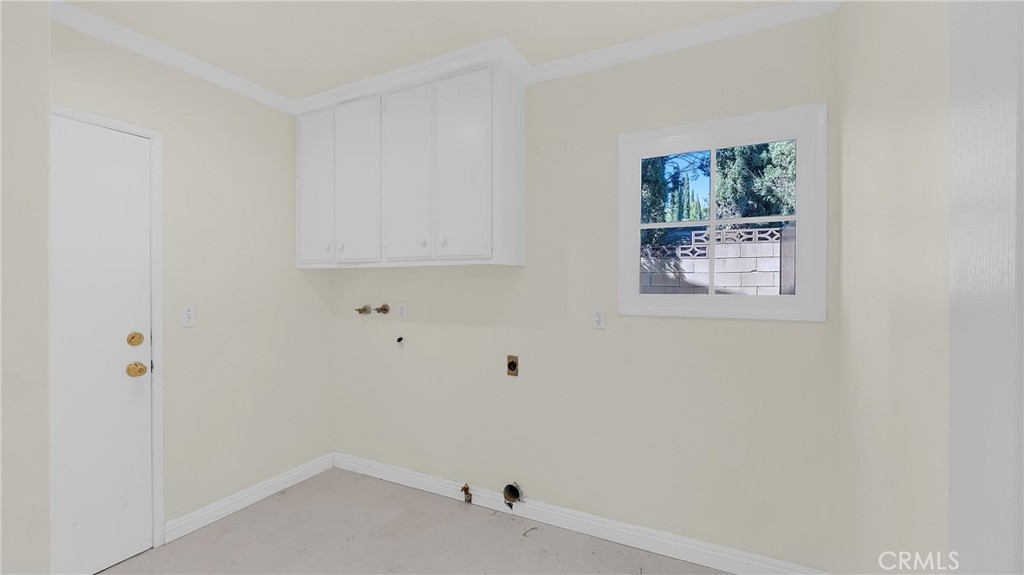
Empty laundry room with upper cabinets, washer hookups, and a window overlooking trees.
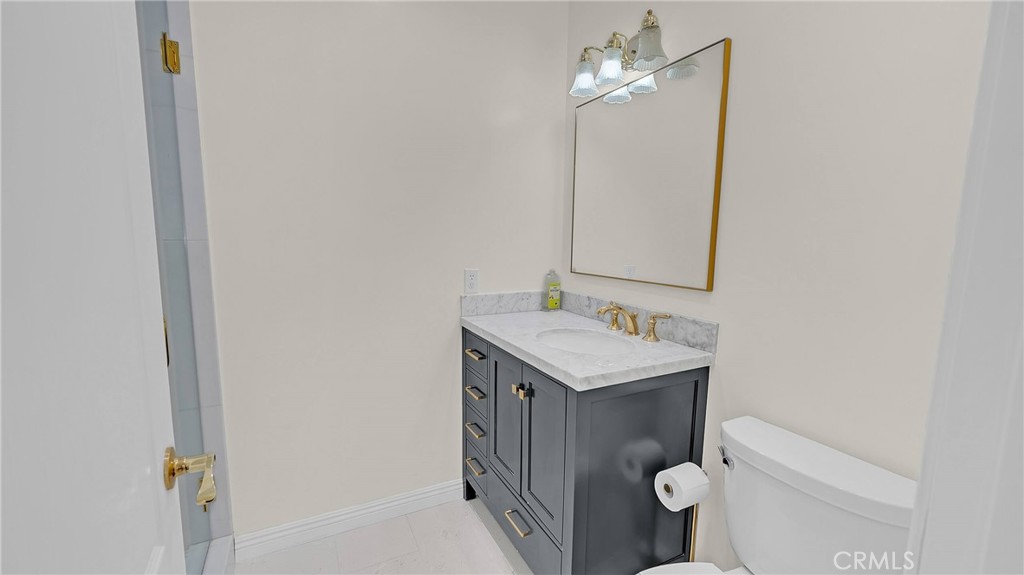
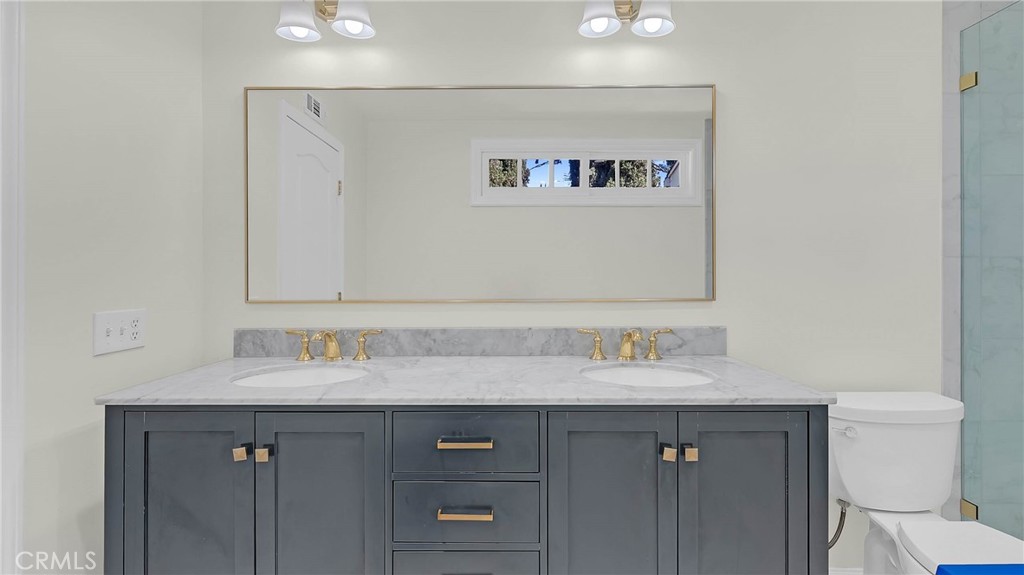
Bathroom with a gray vanity, white marble countertop, gold fixtures, and a toilet.
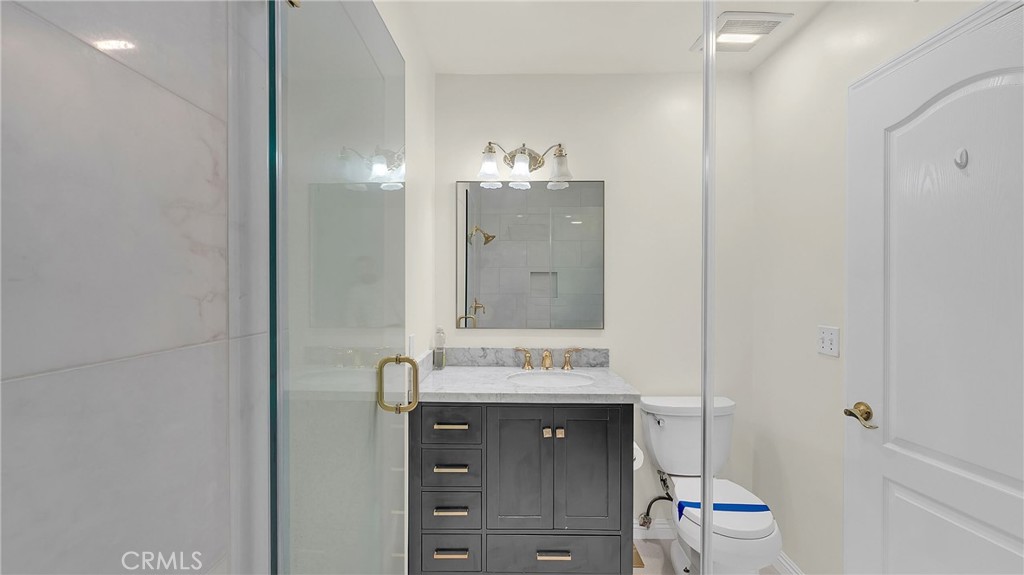
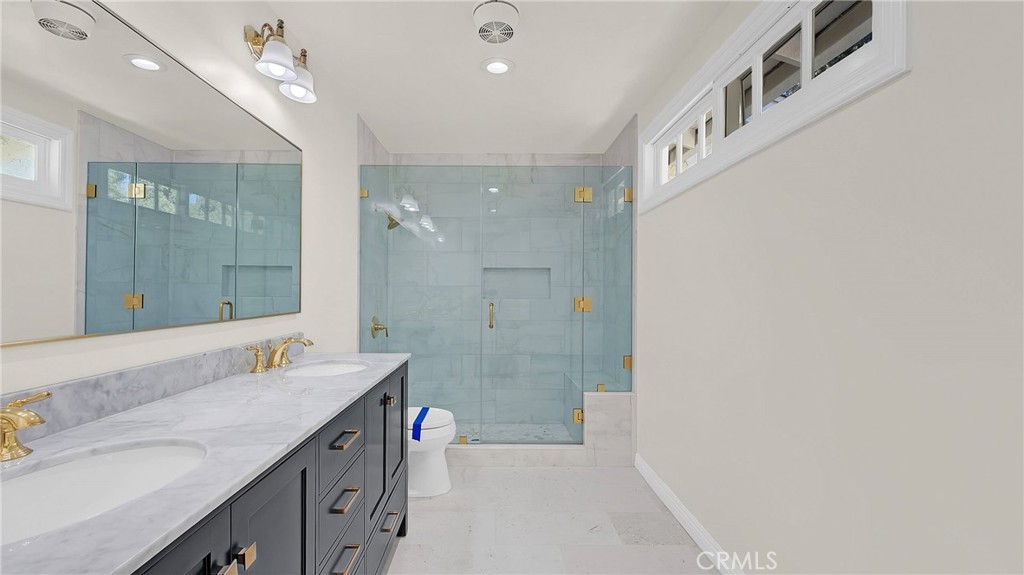
Bathroom with a glass shower, dark vanity, marble countertop, and gold fixtures.
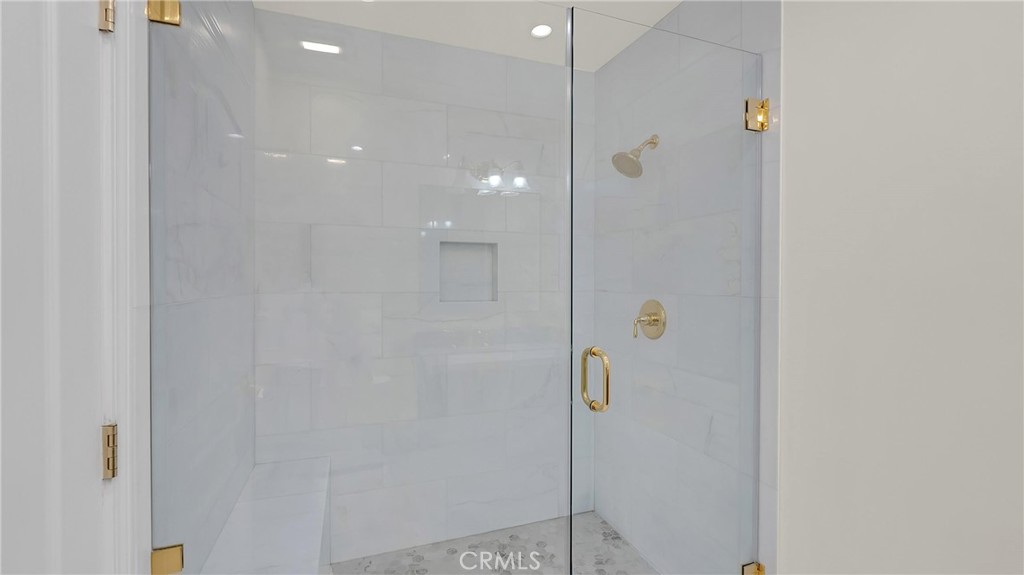
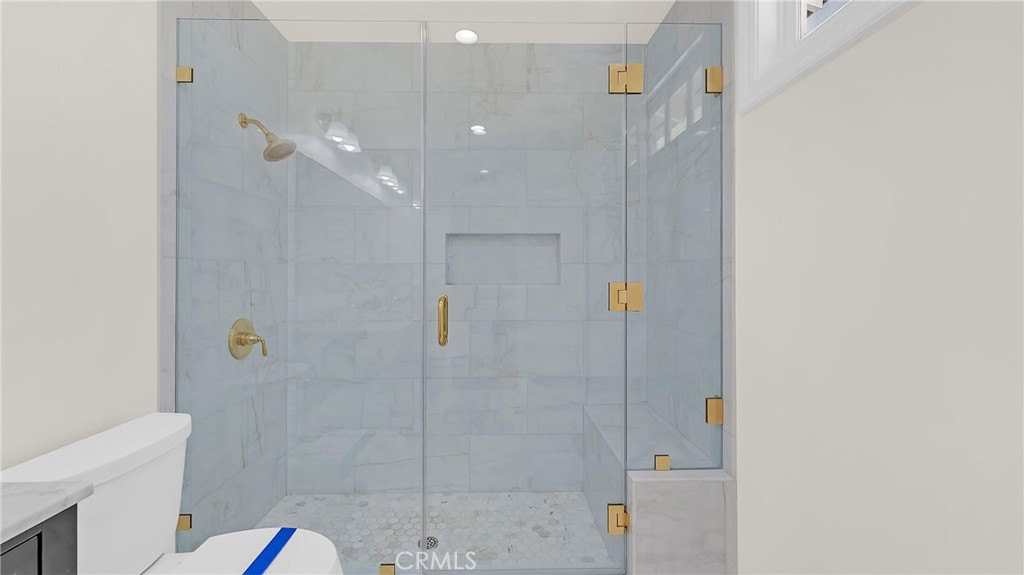
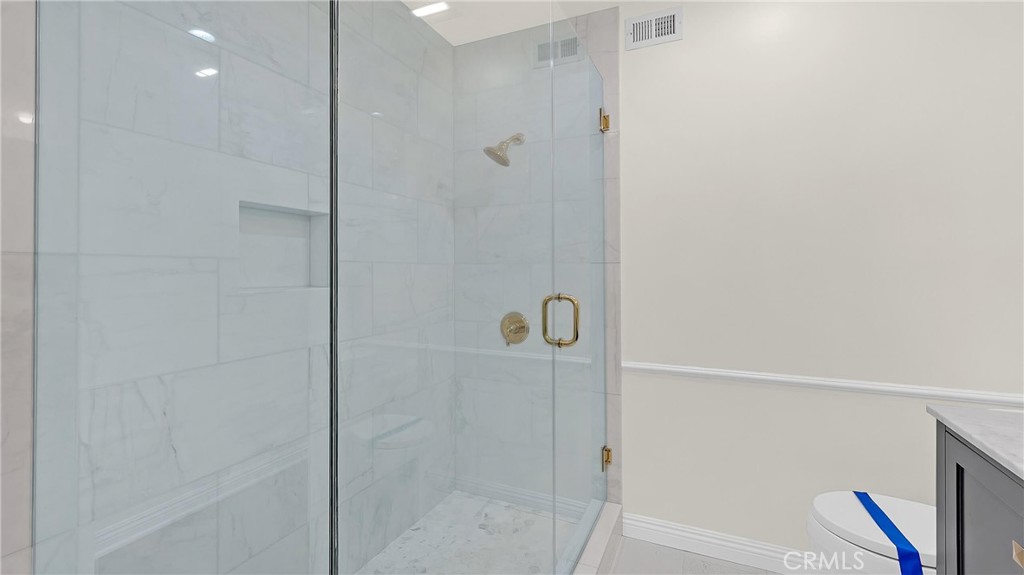
White-tiled walk-in shower with clear glass enclosure and brass fixtures.
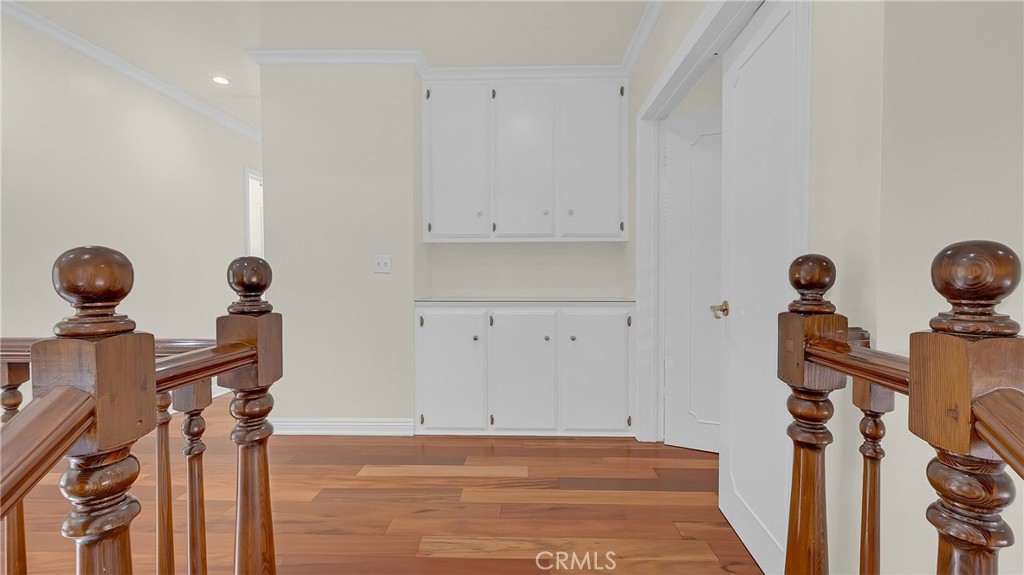
Upstairs landing with built-in white cabinets, hardwood flooring, and polished wooden stair railings.
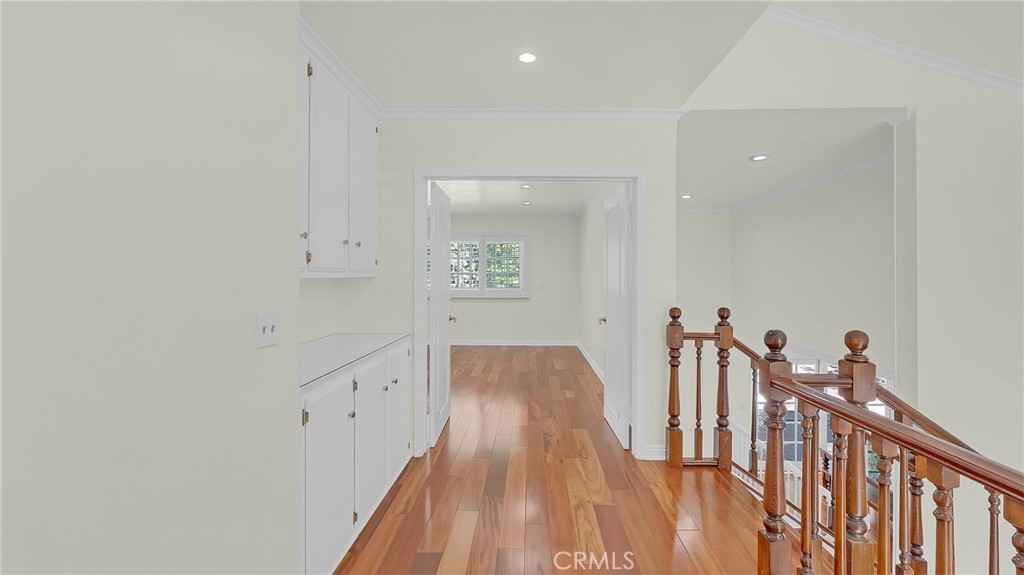
Upstairs hallway with hardwood floors, white built-in cabinets, and a wooden stair railing.
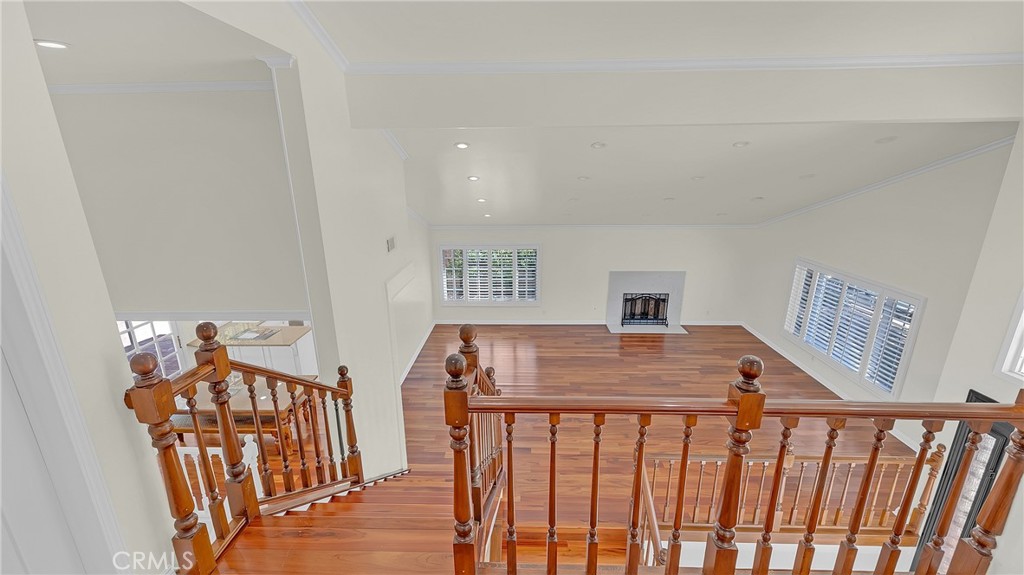
Unfurnished living room with a fireplace and hardwood floors, viewed from a wooden staircase.
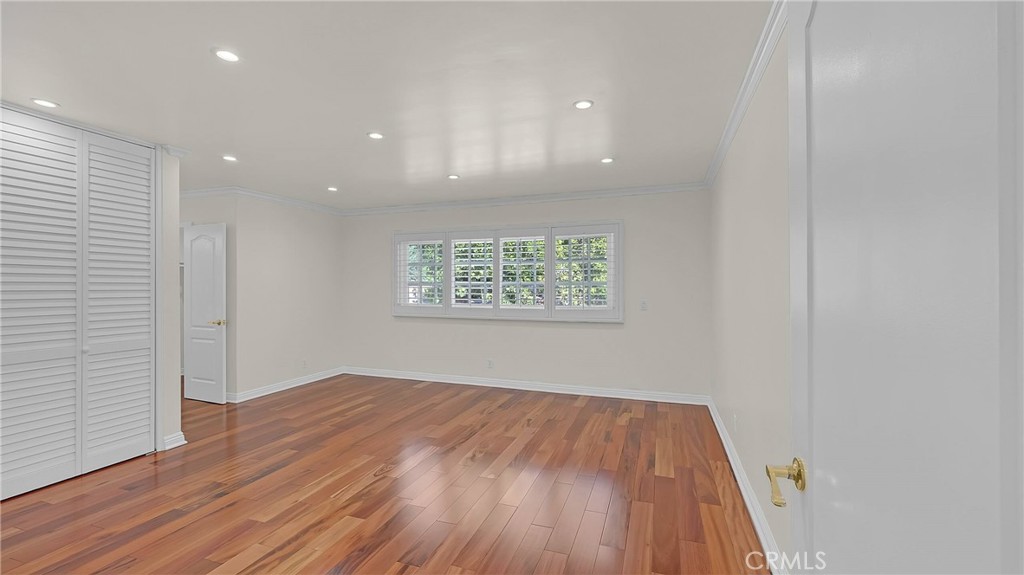
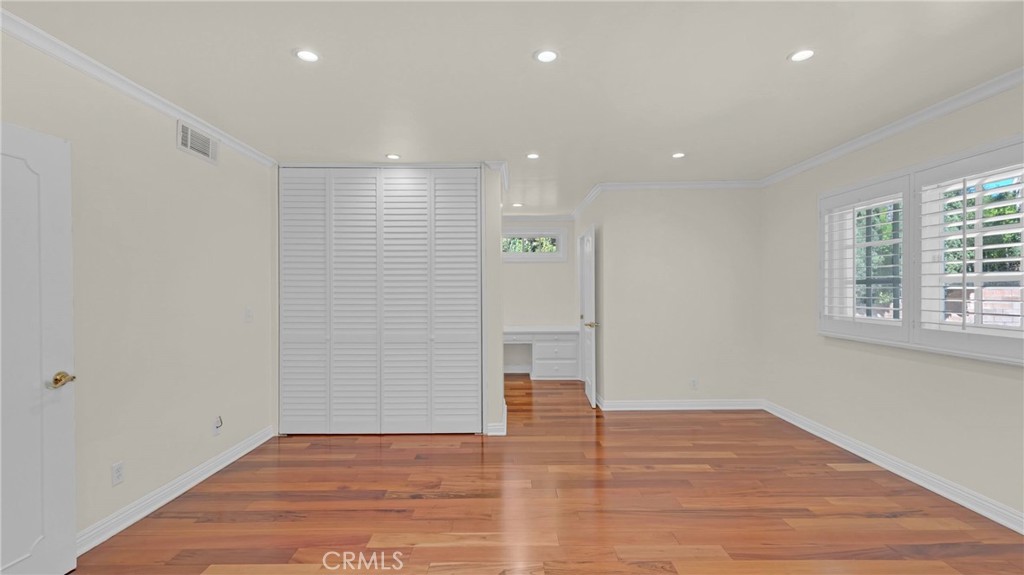
Empty room with polished hardwood floors, louvered closet doors, and a shuttered window.
Empty bedroom with hardwood floors, plantation shutters, and recessed lighting.
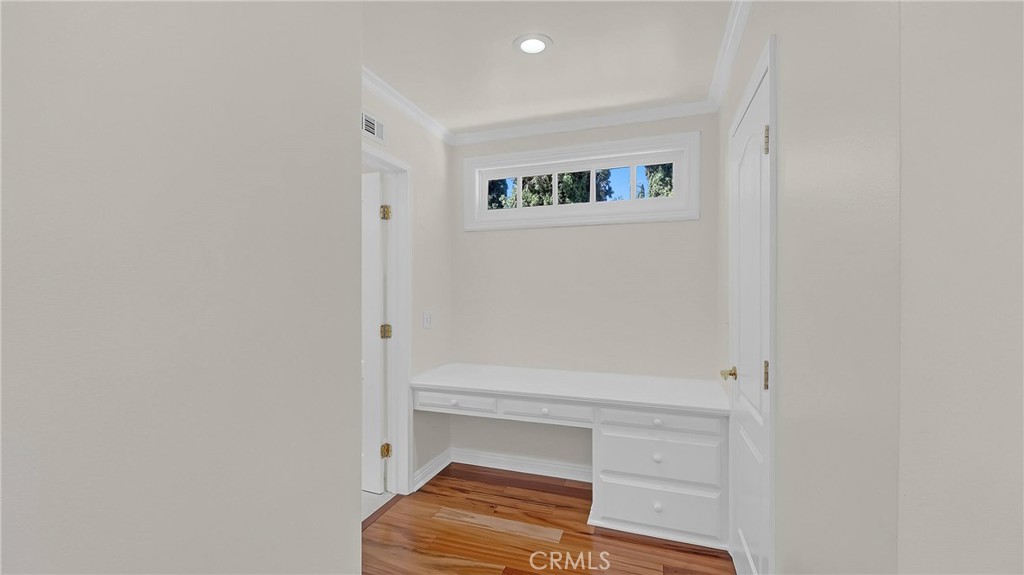
Built-in desk nook with white drawers, a narrow high window, and hardwood flooring.
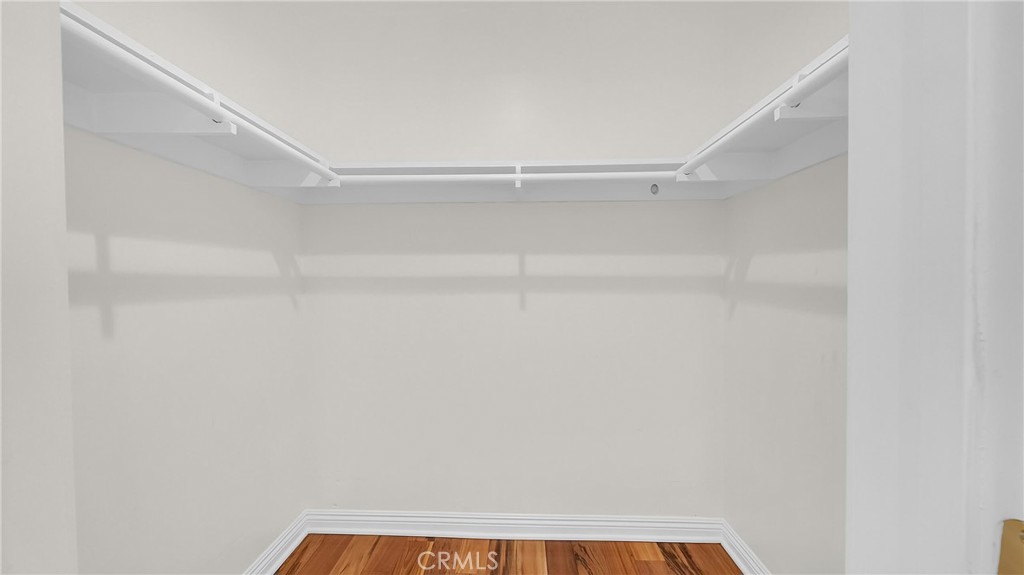
Empty walk-in closet with white wire shelving and hanging rods above a wood floor.
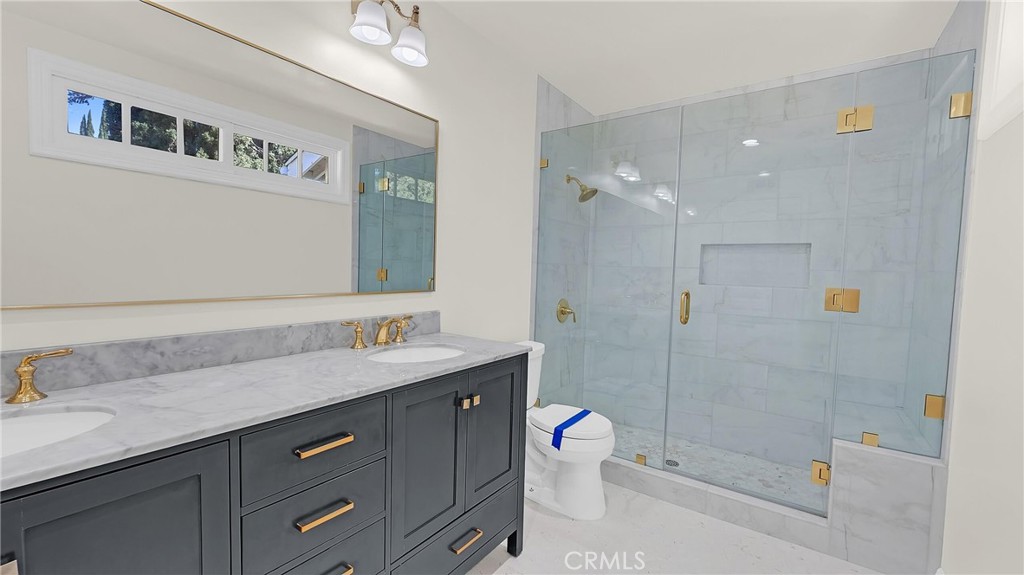
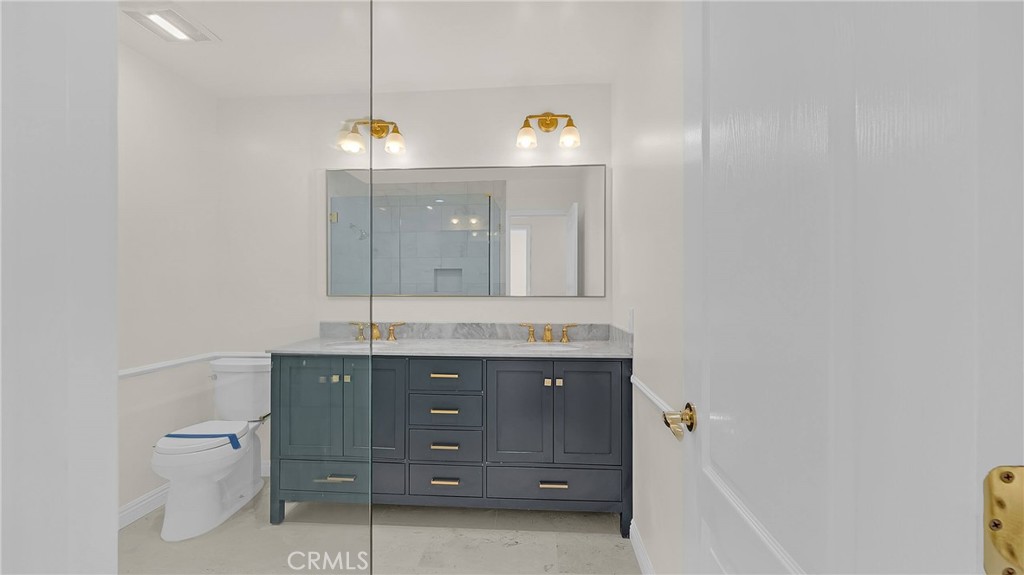
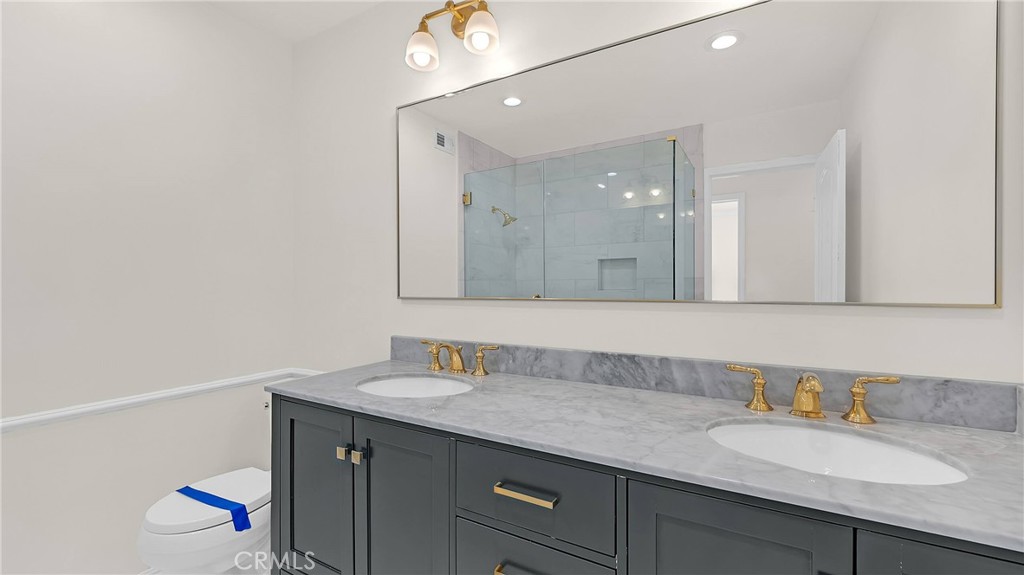
Bathroom with a gray double vanity, marble counters, and a glass-enclosed shower.
Bathroom with a double-sink marble vanity, dark gray cabinetry, and brass fixtures.
Marble-tiled bathroom shower with glass enclosure, brass fixtures, and a built-in niche.
Bathroom with a marble double vanity and glass-enclosed blue-tile shower.
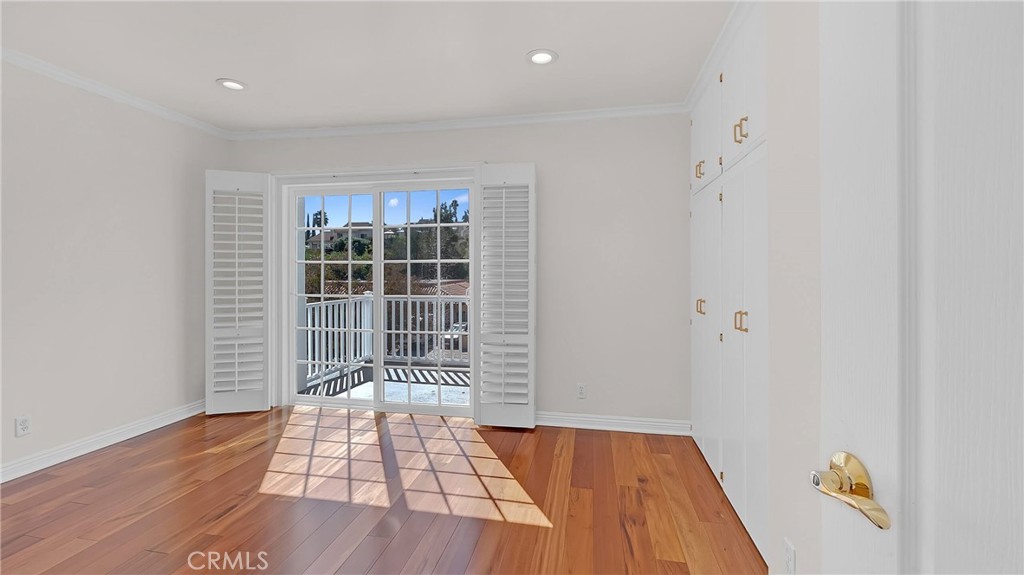
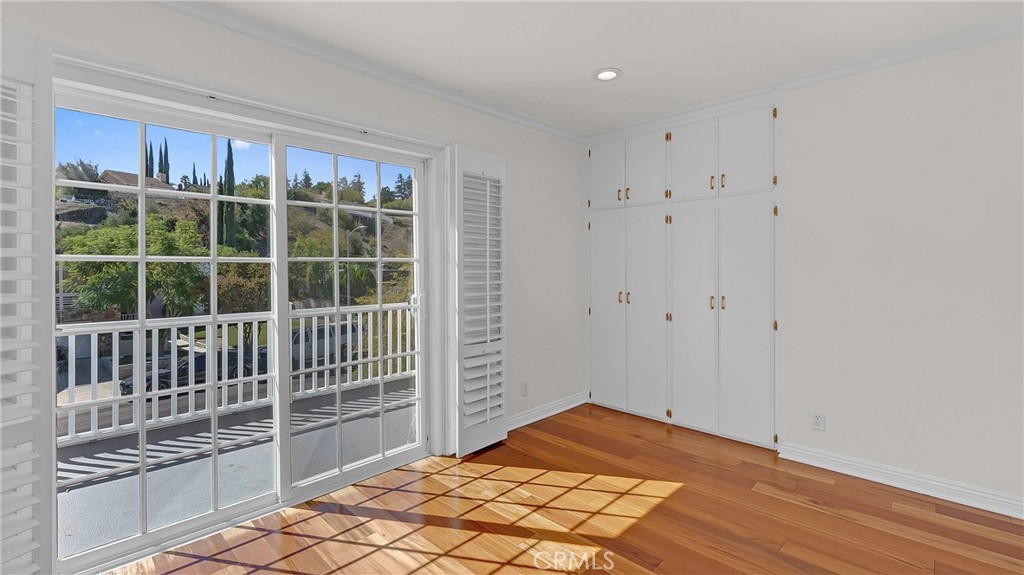
Empty bedroom with hardwood floors, built-in closets, and glass doors opening to a balcony.
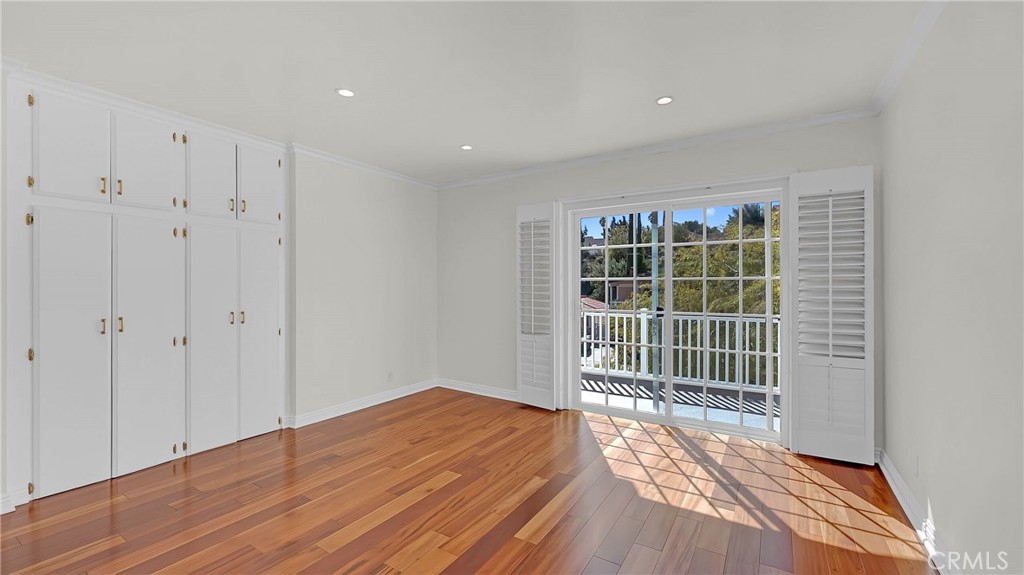
Bright vacant room with hardwood floors, built-in closets, and glass doors opening to a balcony.
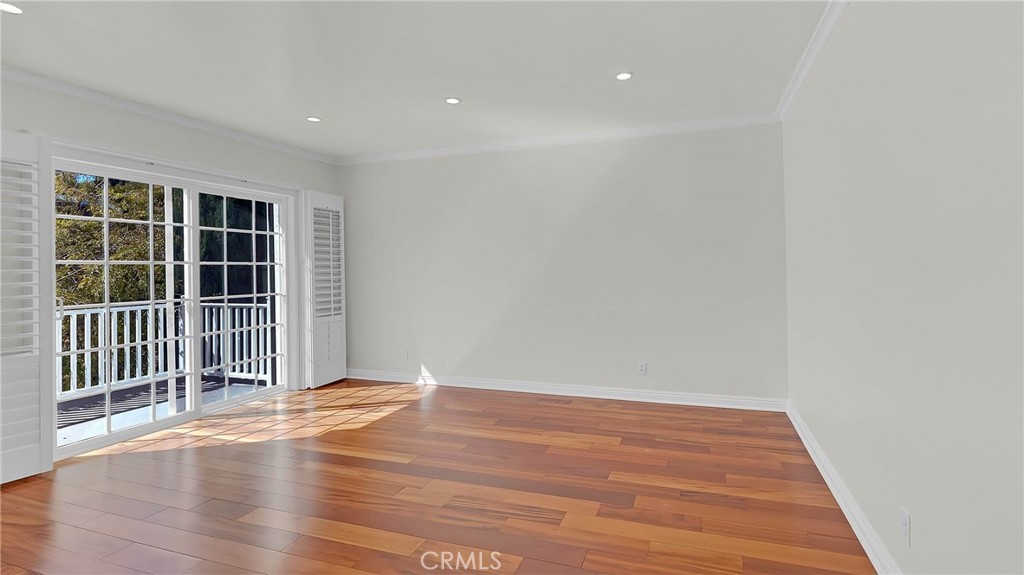
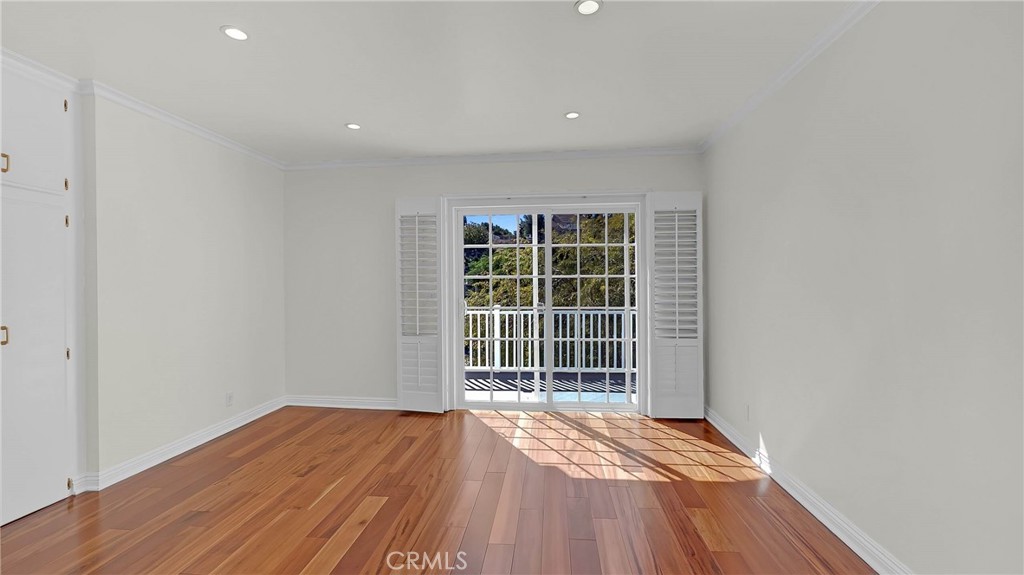
Empty room with hardwood floors and sliding glass doors opening to a balcony.
Bright vacant bedroom with hardwood floors, built-in closets, and a sliding glass door to a balcony.
Empty bedroom with hardwood floors and sliding glass doors opening to a balcony.
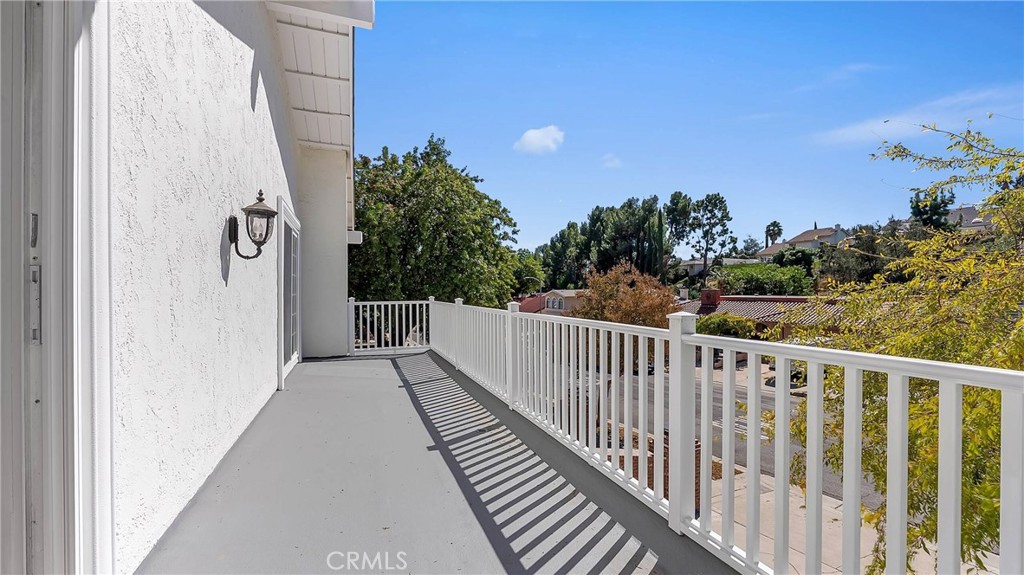
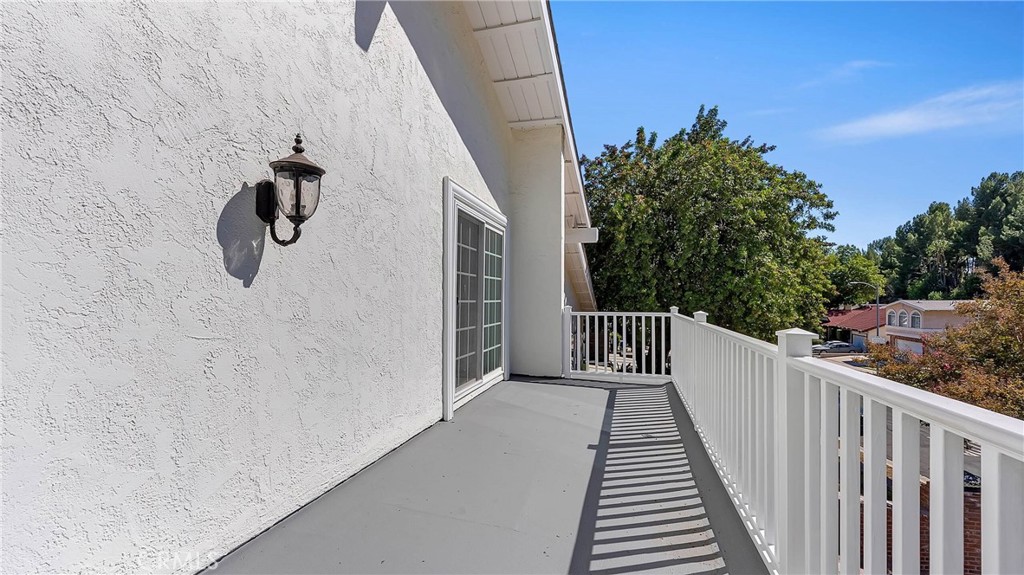
Empty balcony with white railing overlooking a leafy residential neighborhood.
Upper-level balcony with white railing, sliding glass door, and leafy neighborhood views.
Bathroom with a dark double vanity, marble countertop, gold fixtures, and glass shower enclosure.
Bathroom with a double-sink gray vanity, marble counter, and glass-enclosed shower.
Marble-tiled walk-in shower with glass doors and brass fixtures beside a bathroom vanity and toilet.
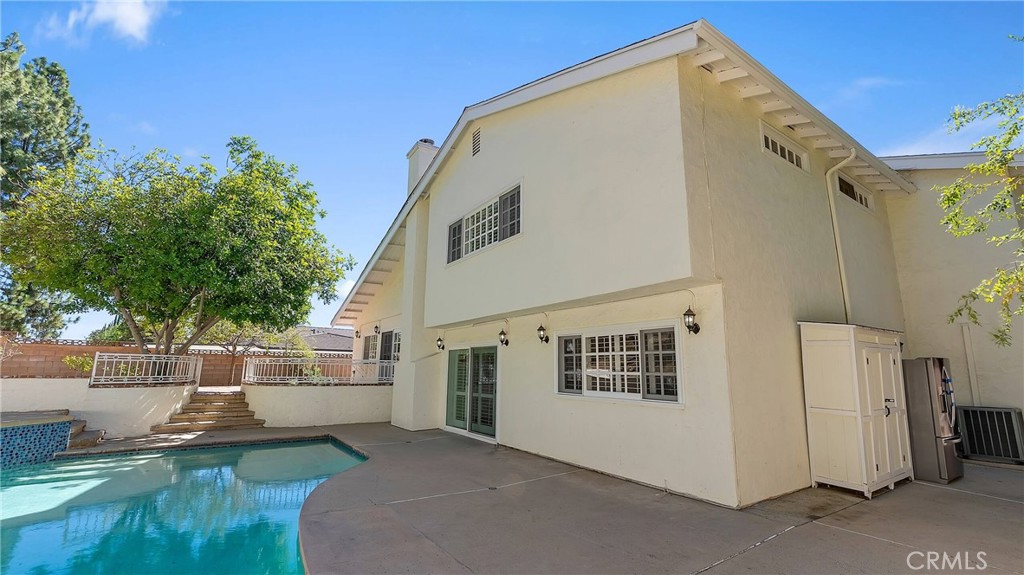
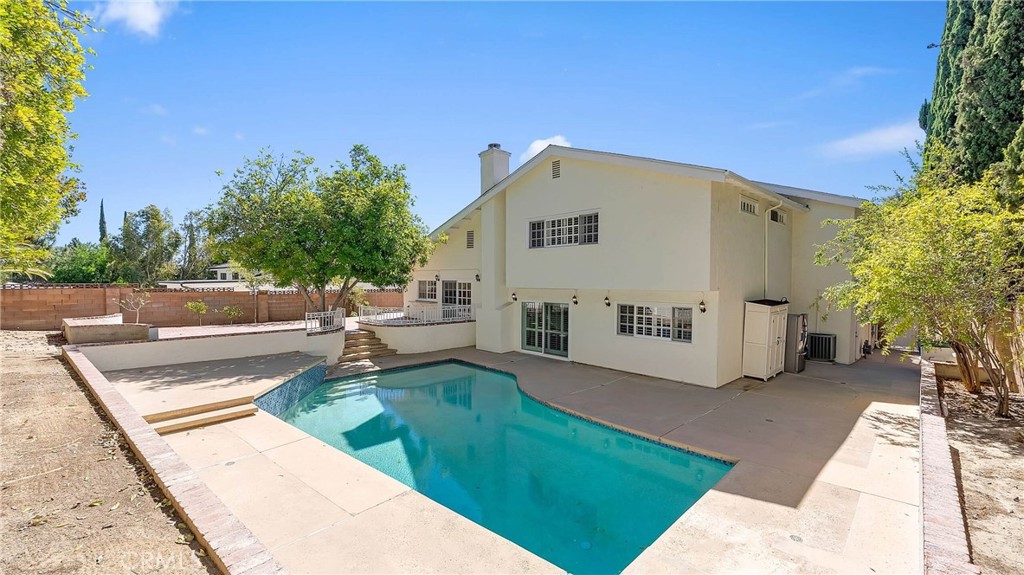
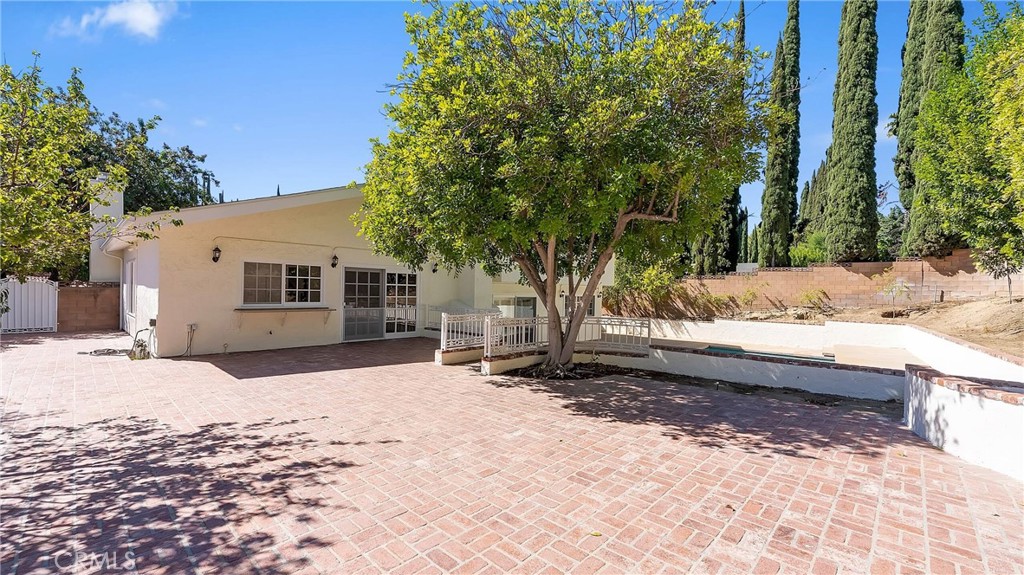
Two-story home's rear exterior beside a swimming pool and paved patio.
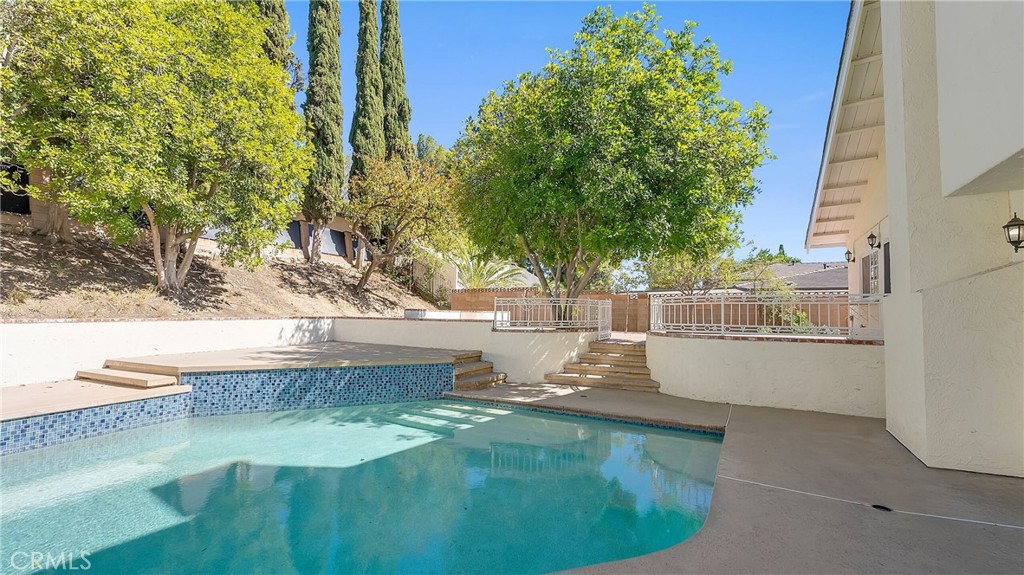
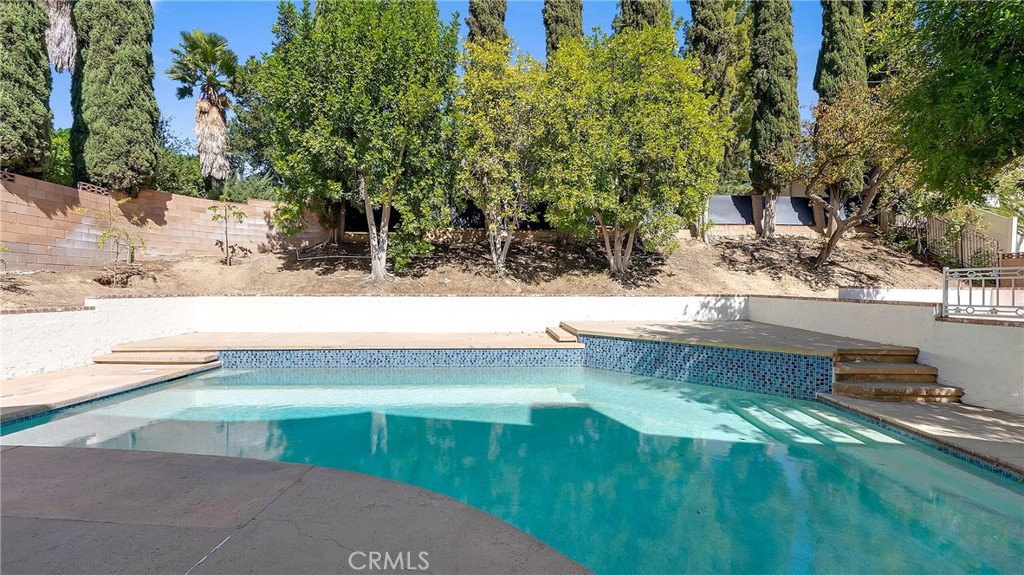
Backyard swimming pool with a raised tiled section, steps, and mature trees.
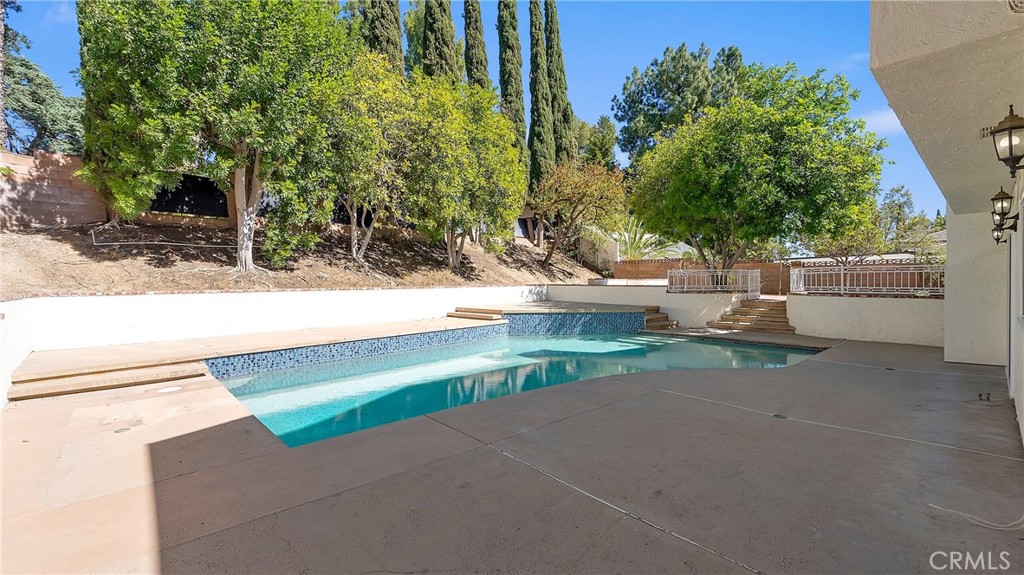
Backyard swimming pool with broad concrete deck, tiered steps, and mature trees.
Backyard swimming pool bordered by tiled coping and mature trees.
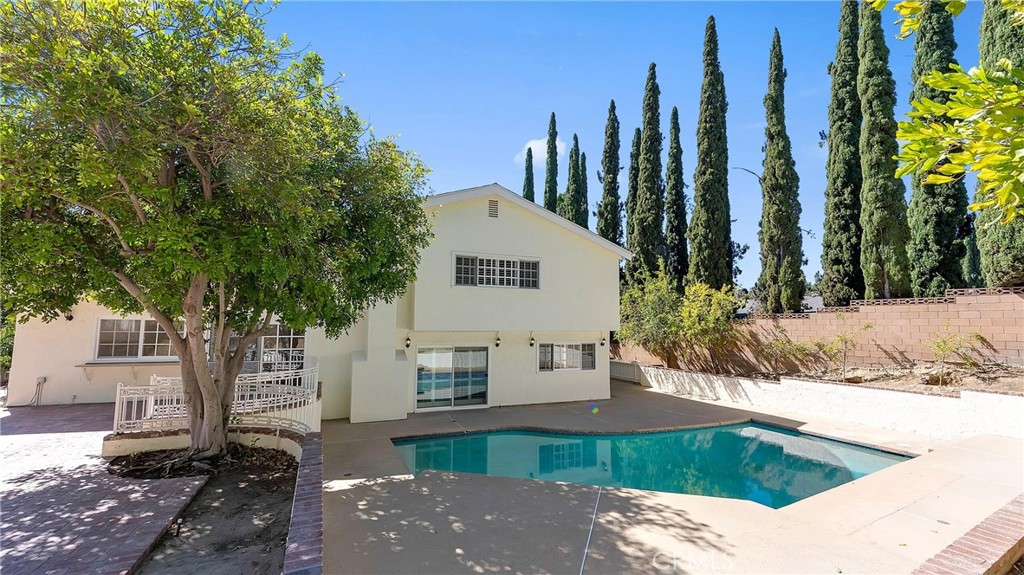
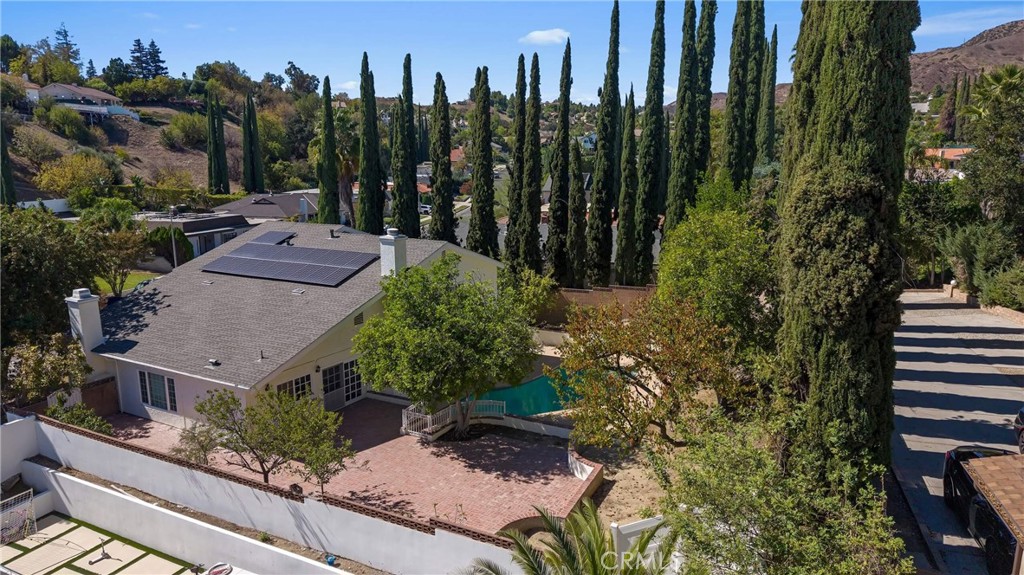
Back of a two-story home overlooking a swimming pool and paved patio.
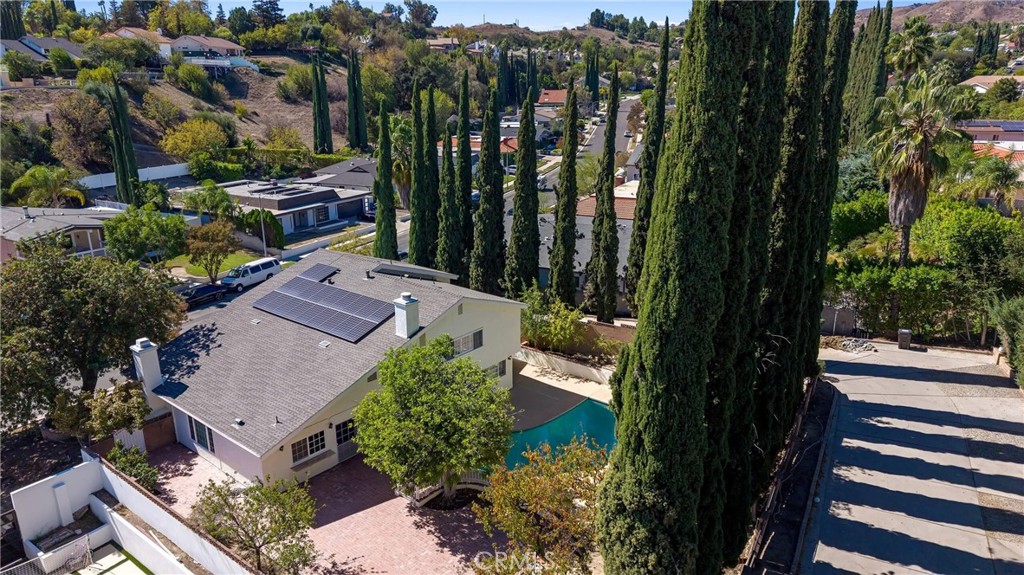
Rear exterior of a cream-colored home with a swimming pool, patio, and tall cypress trees.
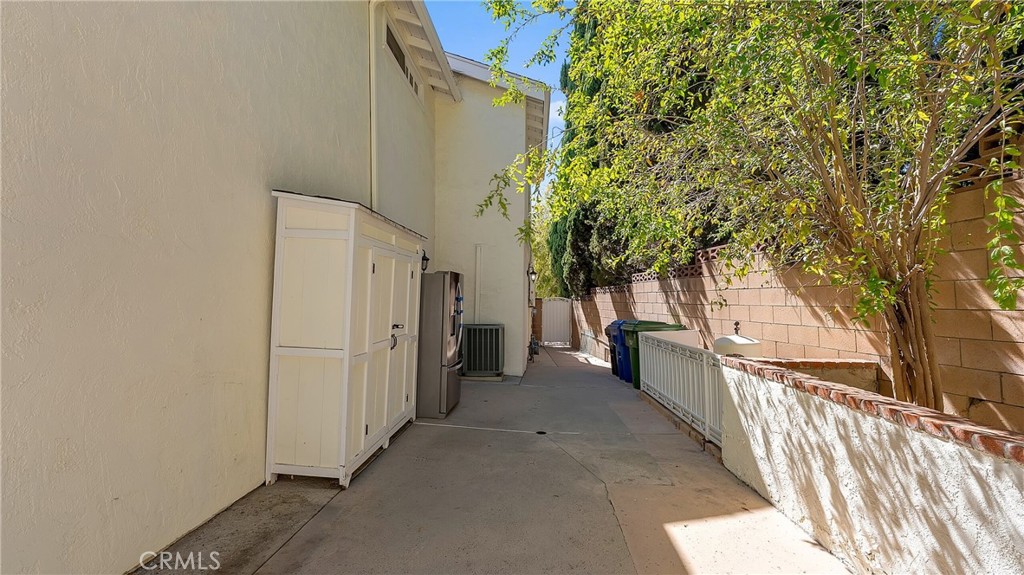
Paved side yard with a storage shed, outdoor refrigerator, and shade trees.
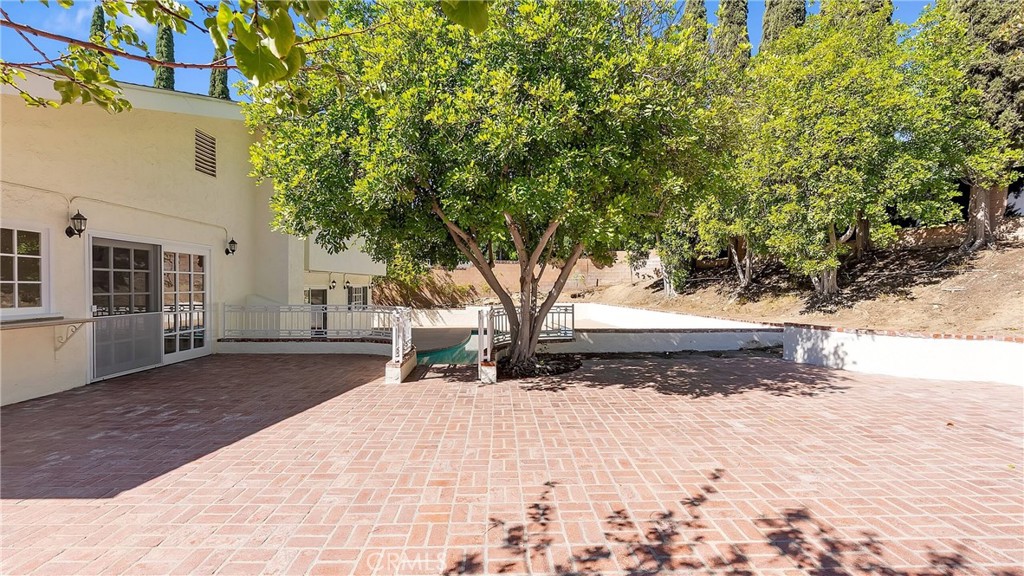
Back patio with brick paving, a shade tree, and a partially visible swimming pool.
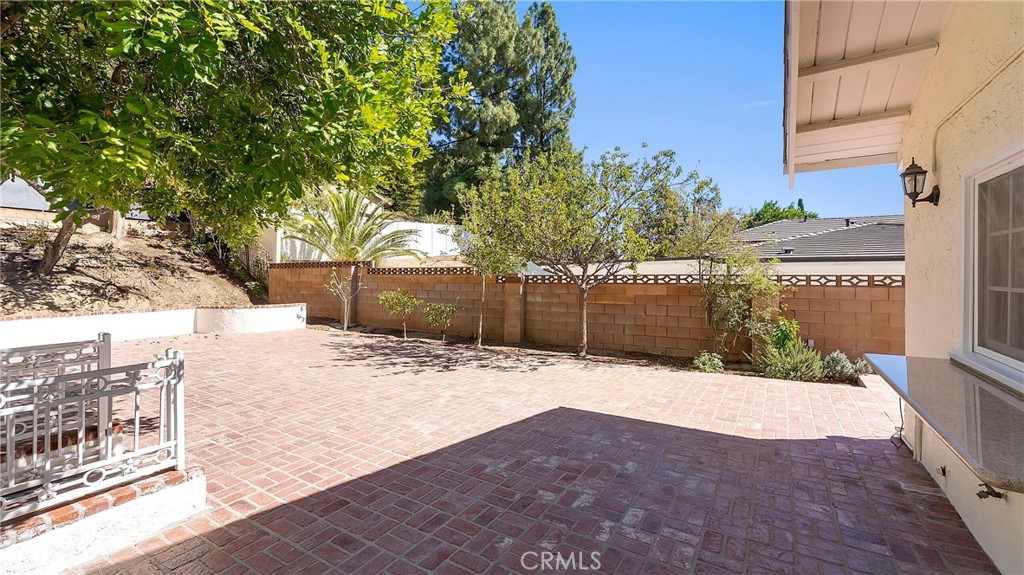
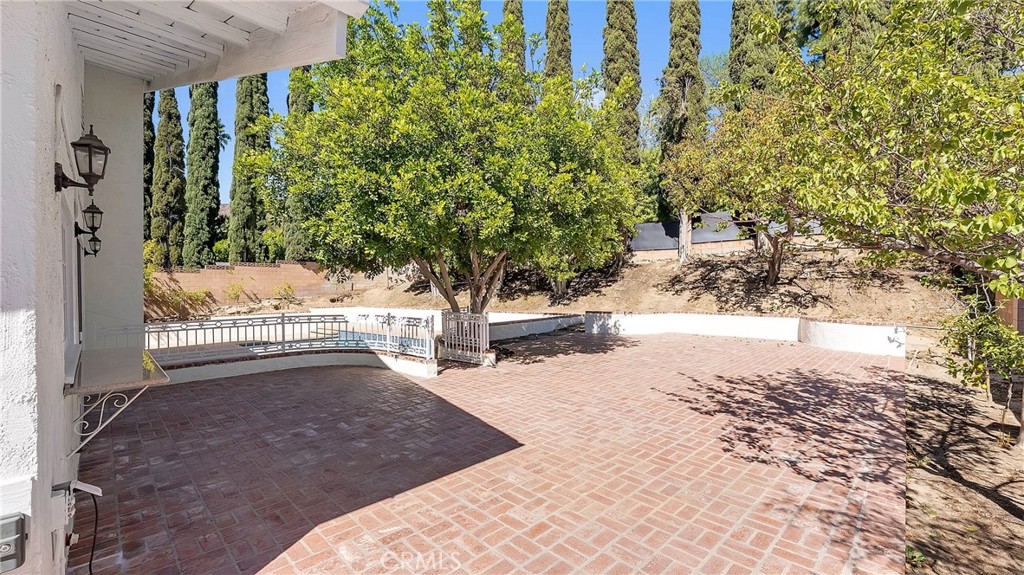
Brick-paved backyard patio beneath a large shade tree, beside the house and swimming pool.
Brick-paved backyard patio with a low block wall, mature trees, and a glimpse of outdoor dining furniture.
Brick patio beside a small pool beneath mature trees and a covered porch.
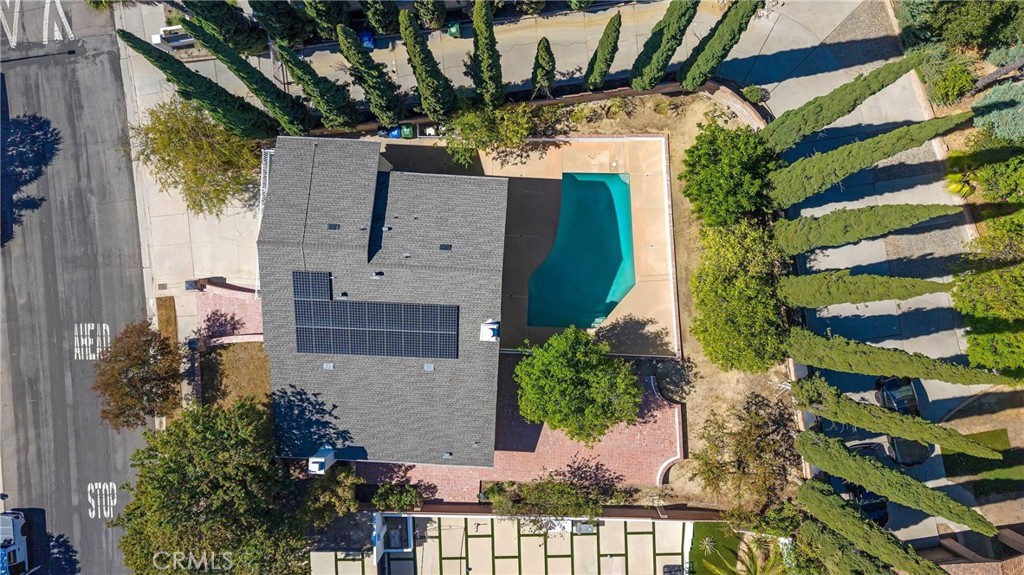
Aerial view of a home with rooftop solar panels, a swimming pool, and rows of tall trees.
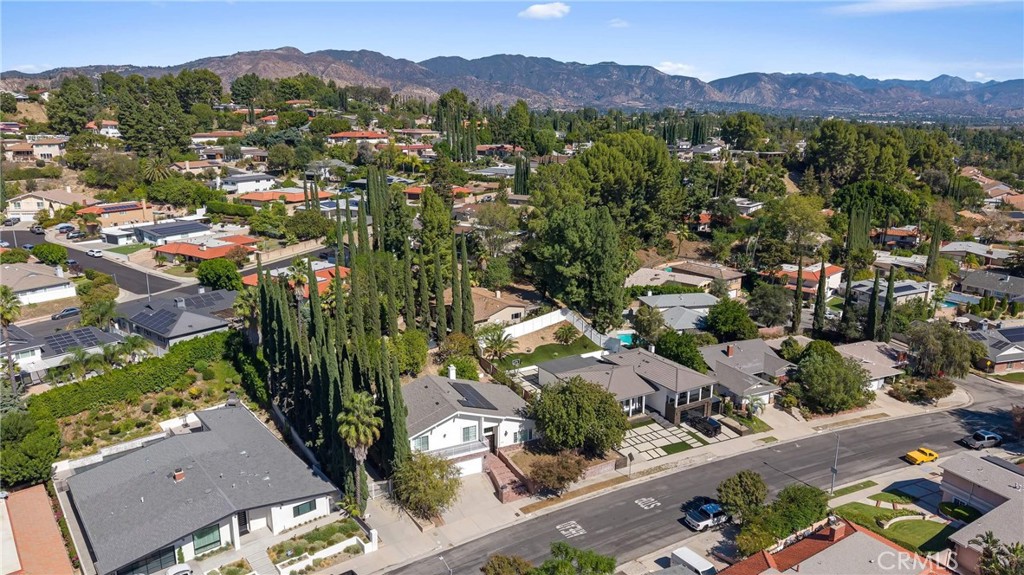
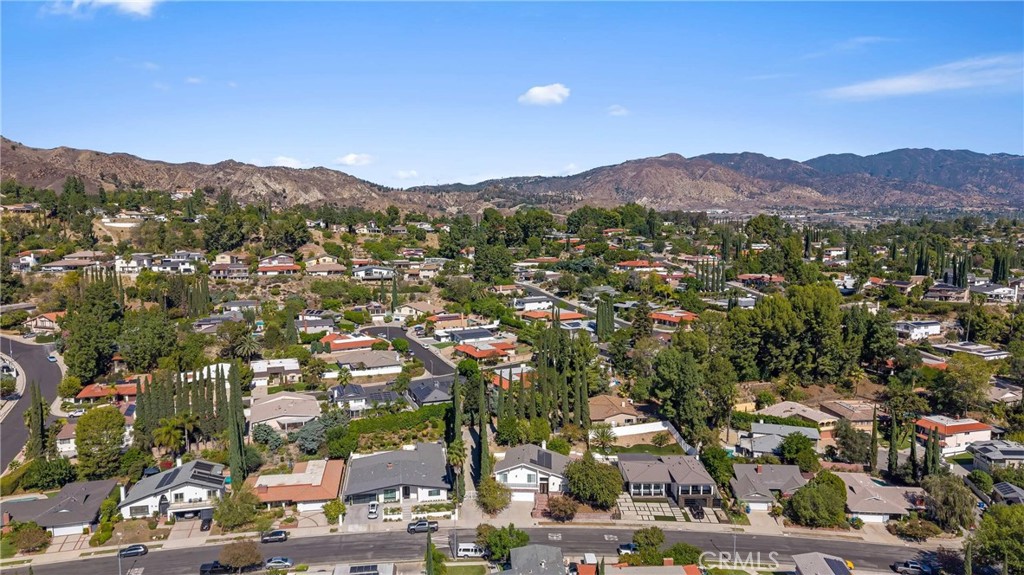
Aerial view of a Granada Hills neighborhood with the San Gabriel Mountains in the distance.
Granada Hills home with rooftop solar panels, a pool, and tall cypress trees.
Aerial view of a home with rooftop solar panels, a pool, and a cypress-lined driveway.
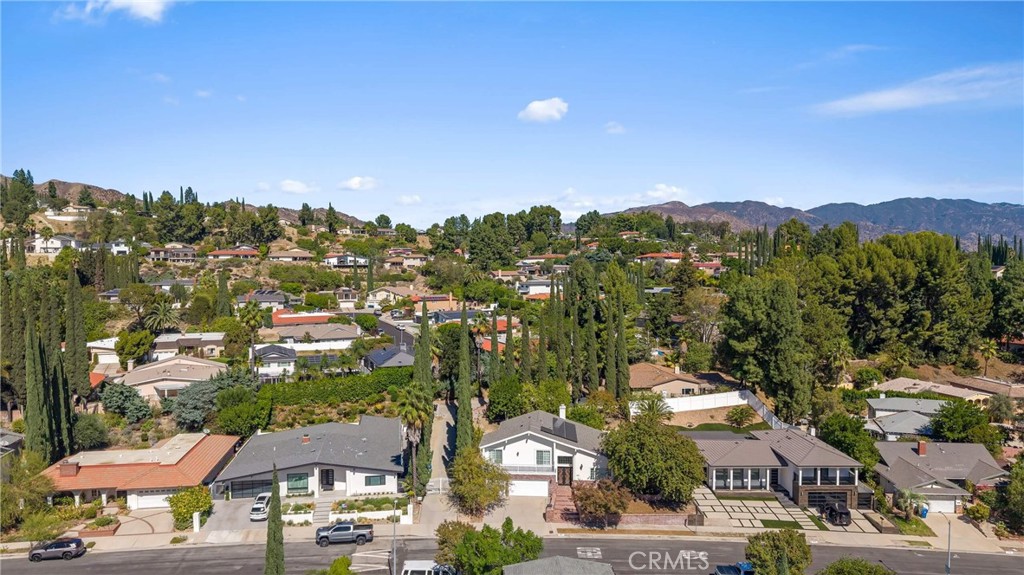
Aerial view of a residential neighborhood with tree-lined streets and mountains beyond.
Aerial view of a home and surrounding neighborhood, with mountains beyond.
White two-story house with a broad driveway, brick accents, and mature trees.
SEE ALL PHOTOS
White split-level home with brick lower facade, broad driveway, and brick entry steps.
White house with an upper balcony, double garage, and brick entry steps at 12452 Bradford.
House with a brick entry staircase, upper balcony, and attached garage.
Open ornate front doors reveal a bright foyer and wooden staircase.
Entry foyer with ornate open iron doors and a sweeping wooden staircase.
Bright entry foyer with a sweeping wooden staircase and ornate iron entry doors.
Empty interior with a polished wood staircase, matching railings, hardwood floors, and two fireplaces.
Entry foyer with a sweeping wood staircase, tiled floor, and dark double front doors.
Open wooden staircase and landing with polished hardwood floors, turned railings, and a small fireplace.
Entry foyer with hardwood floors, a two-level staircase, and double front doors.
Open two-story interior with hardwood floors and a central staircase.
Open living room with hardwood floors, plantation shutters, and a prominent staircase.
Open living room with hardwood floors, a sweeping staircase, and plantation shutters.
Open living area with hardwood floors, a tall ceiling, and a central staircase.
Empty living room with hardwood floors, shuttered windows, and a fireplace.
Bright foyer with polished wood staircase, open risers, and upstairs landing.
Open kitchen and dining area with hardwood floors, white cabinetry, and large windows.
Bright white kitchen with granite counters, stainless steel appliances, and a large garden-facing window.
Bright white kitchen with granite counters, a sink beneath a large window, and glass-paneled doors.
Kitchen with white cabinets, granite counters, stainless appliances, and a tan tile backsplash.
Kitchen with white cabinetry, granite counters, and a sink beneath large windows overlooking a pool.
Bright white kitchen with stone counters, stainless appliances, and large windows.
Bright white kitchen with granite counters, a large island, and a glass dining table.
Bright white kitchen with a large granite island, stainless steel appliances, and windows overlooking trees.
Bright living room with wood floors, plantation shutters, fireplace, and steps to an adjoining space.
Game room with a wooden billiards table, white railing, and glass doors opening toward a pool.
Living room with polished hardwood floors, plantation shutters, and an open staircase.
Living room with a fireplace, hardwood floors, plantation shutters, and a staircase.
Living room with hardwood floors, a fireplace, plantation shutters, and a white stair railing.
Empty room with hardwood floors, white walls, and plantation shutters.
Empty room with built-in white cabinets, hardwood flooring, and a window with blinds.
White hallway with closet doors, recessed lighting, and a wall-mounted thermostat.
Empty laundry room with upper cabinets, washer hookups, and a window overlooking trees.
Bathroom with a gray vanity, white marble countertop, gold fixtures, and a toilet.
Bathroom with a glass shower, dark vanity, marble countertop, and gold fixtures.
White-tiled walk-in shower with clear glass enclosure and brass fixtures.
Upstairs landing with built-in white cabinets, hardwood flooring, and polished wooden stair railings.
Upstairs hallway with hardwood floors, white built-in cabinets, and a wooden stair railing.
Unfurnished living room with a fireplace and hardwood floors, viewed from a wooden staircase.
Empty room with polished hardwood floors, louvered closet doors, and a shuttered window.
Empty bedroom with hardwood floors, plantation shutters, and recessed lighting.
Built-in desk nook with white drawers, a narrow high window, and hardwood flooring.
Empty walk-in closet with white wire shelving and hanging rods above a wood floor.
Bathroom with a gray double vanity, marble counters, and a glass-enclosed shower.
Bathroom with a double-sink marble vanity, dark gray cabinetry, and brass fixtures.
Marble-tiled bathroom shower with glass enclosure, brass fixtures, and a built-in niche.
Bathroom with a marble double vanity and glass-enclosed blue-tile shower.
Empty bedroom with hardwood floors, built-in closets, and glass doors opening to a balcony.
Bright vacant room with hardwood floors, built-in closets, and glass doors opening to a balcony.
Empty room with hardwood floors and sliding glass doors opening to a balcony.
Bright vacant bedroom with hardwood floors, built-in closets, and a sliding glass door to a balcony.
Empty bedroom with hardwood floors and sliding glass doors opening to a balcony.
Empty balcony with white railing overlooking a leafy residential neighborhood.
Upper-level balcony with white railing, sliding glass door, and leafy neighborhood views.
Bathroom with a dark double vanity, marble countertop, gold fixtures, and glass shower enclosure.
Bathroom with a double-sink gray vanity, marble counter, and glass-enclosed shower.
Marble-tiled walk-in shower with glass doors and brass fixtures beside a bathroom vanity and toilet.
Two-story home's rear exterior beside a swimming pool and paved patio.
Backyard swimming pool with a raised tiled section, steps, and mature trees.
Backyard swimming pool with broad concrete deck, tiered steps, and mature trees.
Backyard swimming pool bordered by tiled coping and mature trees.
Back of a two-story home overlooking a swimming pool and paved patio.
Rear exterior of a cream-colored home with a swimming pool, patio, and tall cypress trees.
Paved side yard with a storage shed, outdoor refrigerator, and shade trees.
Back patio with brick paving, a shade tree, and a partially visible swimming pool.
Brick-paved backyard patio beneath a large shade tree, beside the house and swimming pool.
Brick-paved backyard patio with a low block wall, mature trees, and a glimpse of outdoor dining furniture.
Brick patio beside a small pool beneath mature trees and a covered porch.
Aerial view of a home with rooftop solar panels, a swimming pool, and rows of tall trees.
Aerial view of a Granada Hills neighborhood with the San Gabriel Mountains in the distance.
Granada Hills home with rooftop solar panels, a pool, and tall cypress trees.
Aerial view of a home with rooftop solar panels, a pool, and a cypress-lined driveway.
Aerial view of a residential neighborhood with tree-lined streets and mountains beyond.
Aerial view of a home and surrounding neighborhood, with mountains beyond.
White two-story house with a broad driveway, brick accents, and mature trees.
Listed by Raffi Ashdjian CA DRE# 01965162 with Archetype Real Estate Group In 818-482-1096
For Sale

12452 Bradford

12452 Bradford, Granada Hills, CA 91344

$1,299,000
Welcome to this beautifully maintained home nestled in one of Granada Hills' most desirable neighborhoods. Offering a spacious, light-filled floor plan, inviting living areas, and an entertainer's backyard with a swimming pool, this residence blends comfort and functionality. Charming brick accents create inviting curb appeal, while the metal double-door entry opens to a welcoming foyer and bright interior.
Open to the family room, the kitchen also offers a casual dining area with a sliding glass door to the backyard, creating a seamless connection between indoor and outdoor living.
The formal living room and dining room features vaulted ceilings and a gas or wood-burning fireplace, while the spacious family room offers a second fireplace and a sliding glass door leading to the backyard, providing comfortable spaces for relaxing and entertaining.
The versatile floor plan includes a downstairs bedroom and three-quarter bathroom, ideal for guests or extended living arrangements. Upstairs, the primary suite features two separate closets, including a walk-in, a dedicated vanity area, and a full private bathroom with dual sinks. Two additional bedrooms each offer sliding glass doors opening to an expansive front deck. A full hallway bathroom and linen storage complete the upper level.
Additional features include a three-car direct-access garage with built-in cabinetry, a dedicated laundry room with storage and a work area, updated heating and air conditioning, roof, and copper plumbing. Linen cabinets on both levels provide convenient additional storage.
Designed for outdoor enjoyment, the two-level backyard features a brick-accented patio and a recently renovated swimming pool, offering inviting spaces to relax, entertain, and enjoy the Southern California lifestyle.
With its spacious interiors, versatile layout, and inviting indoor-outdoor living spaces, this Granada Hills home presents a wonderful opportunity to enjoy comfortable living and effortless entertaining. An absolute must-see!

4
beds

3
baths

2,718 Sq.Ft. LIVING AREA

9,712 Sq.Ft. lot

Raffi Ashdjian

Raffi Ashdjian

Features & Amenities

Interior

  • total bedrooms4
  • Total bathrooms3
  • full bathrooms3
  • Laundry room In Garage
  • Fireplace Family Room, Living Room
  • APPLIANCES Dishwasher, Electric Cooktop, Microwave
  • other interior Features Balcony, Separate/Formal Dining Room, Eat-in Kitchen, High Ceilings, Multiple Staircases, Stone Counters, Recessed Lighting, Bedroom on Main Level, Entrance Foyer, Primary Suite, Walk-In Closet(s)

Area & Lot

  • Status For Sale
  • Living Area2,718 Sq.Ft.
  • Lot Area9,712 Sq.Ft.
  • MLS® IDGD26224376
  • TypeResidential
  • YEAR BUILT1968
  • View DescriptionNone
  • School DistrictLos Angeles Unified

Exterior

  • STORIES3
  • Garage Space3.0
  • water SourcePublic
  • PoolHeated, In Ground, Private
  • lot features0-1 Unit/Acre, Back Yard, Front Yard
  • parkingDirect Access, Driveway, Garage
  • HEAT TYPECentral
  • AIR CONDITIONINGCentral Air
  • sewerPublic Sewer

Financial

  • Sales Price$1,299,000
View Virtual Tour

Work With Us

It is not enough to simply hire an agent, but rather a team of experts with endless resources in order to compete in an ever changing industry.

Follow Us on Instagram