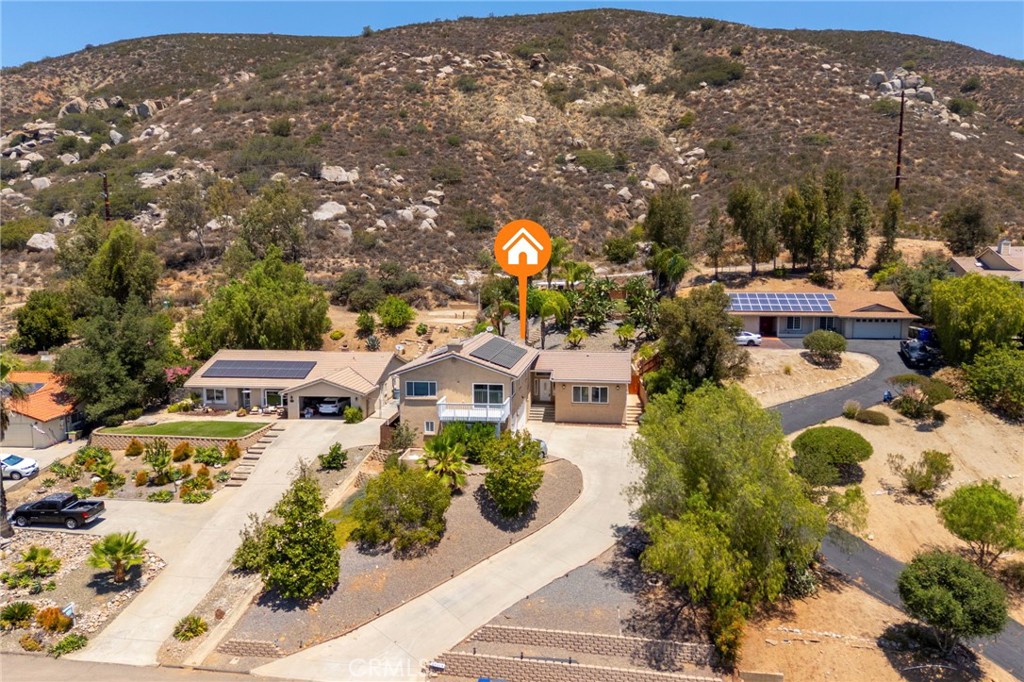
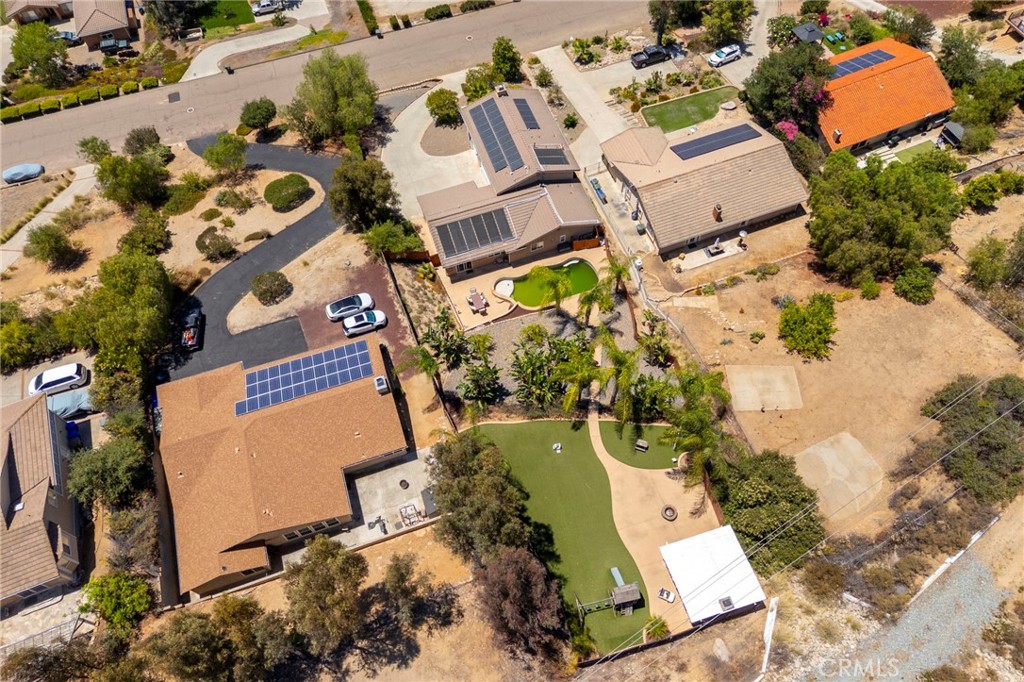
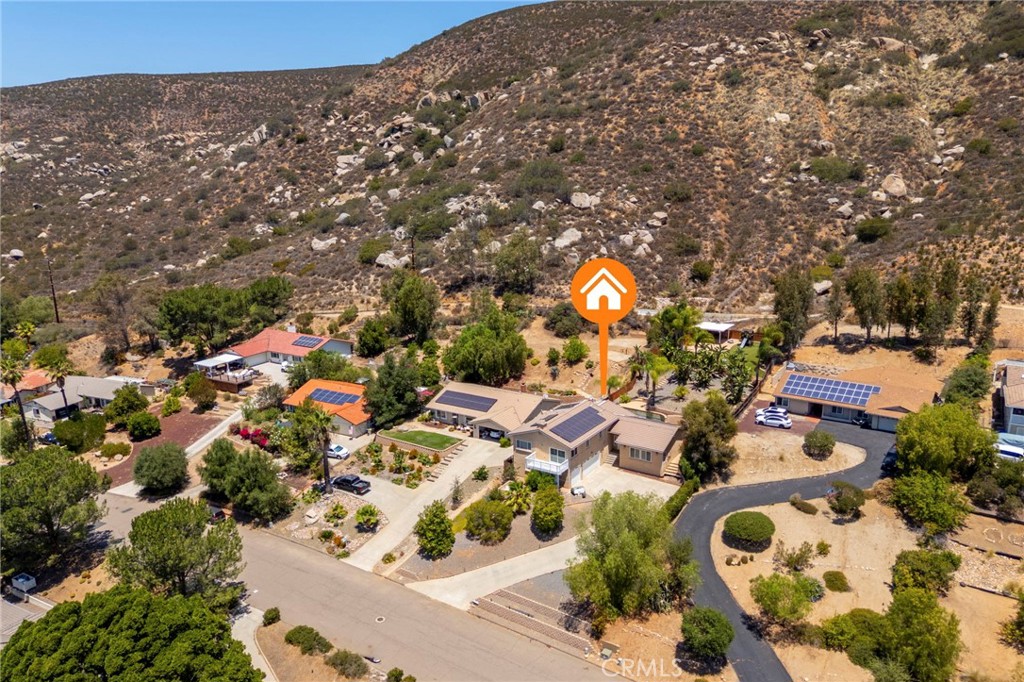
Aerial view of a home with rooftop solar panels and a rocky hillside behind it.
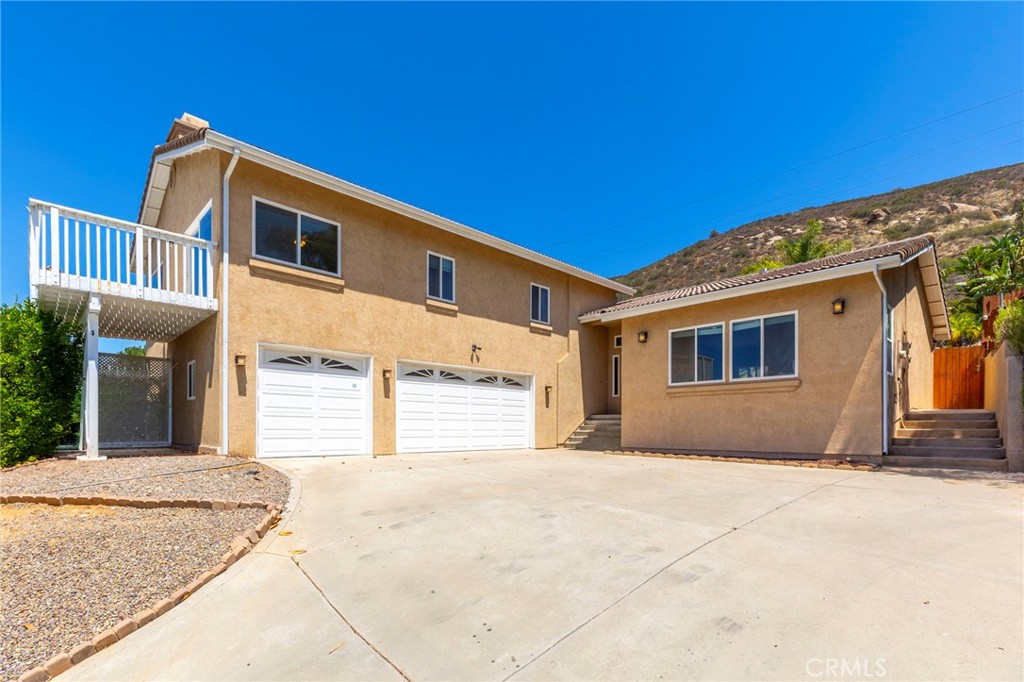
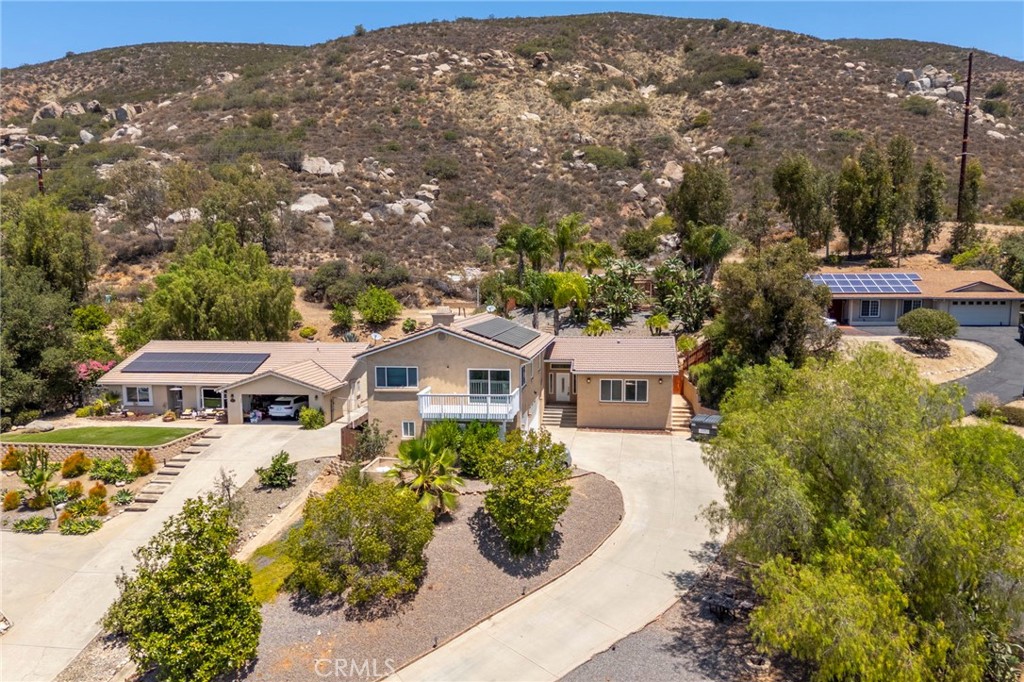
Tan two-story house with a white-railed balcony, two garage doors, and a broad concrete driveway.
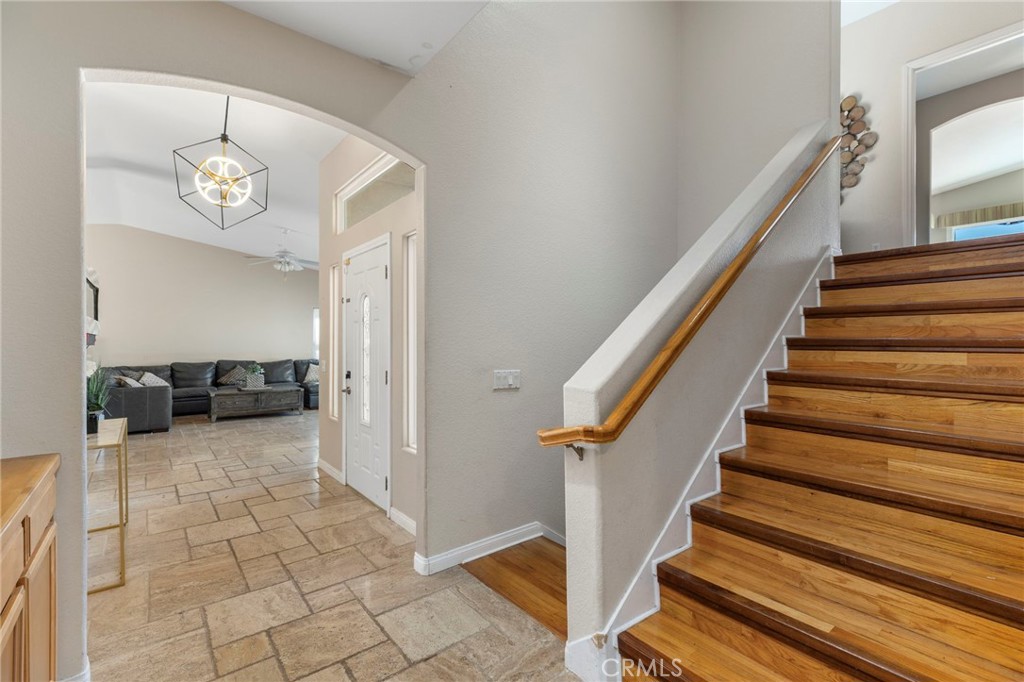
Tiled entryway with a wooden staircase and furnished living room beyond.
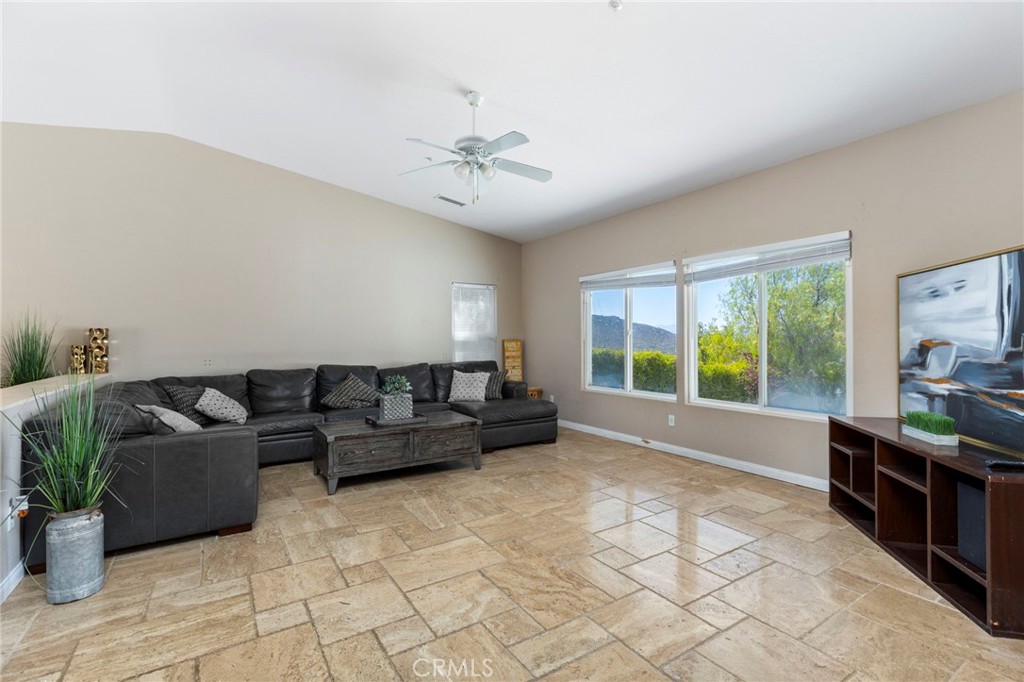
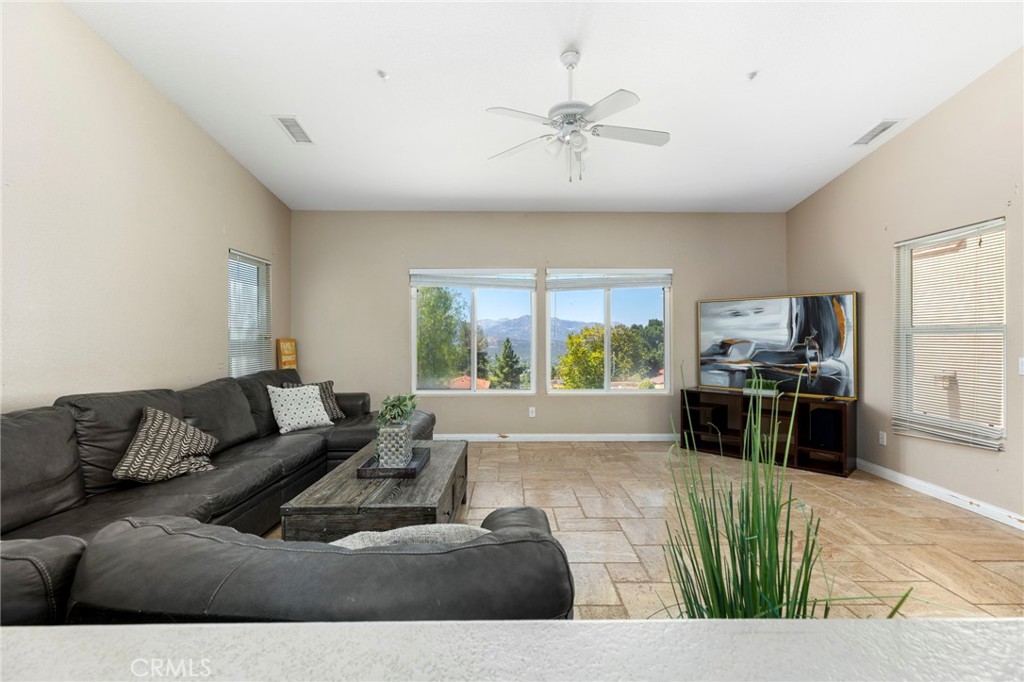
Living room with a dark sectional, tan tile floors, ceiling fan, and windows overlooking trees and a mountain.
Furnished living room with leather sofas, tiled floors, and windows overlooking distant mountains.
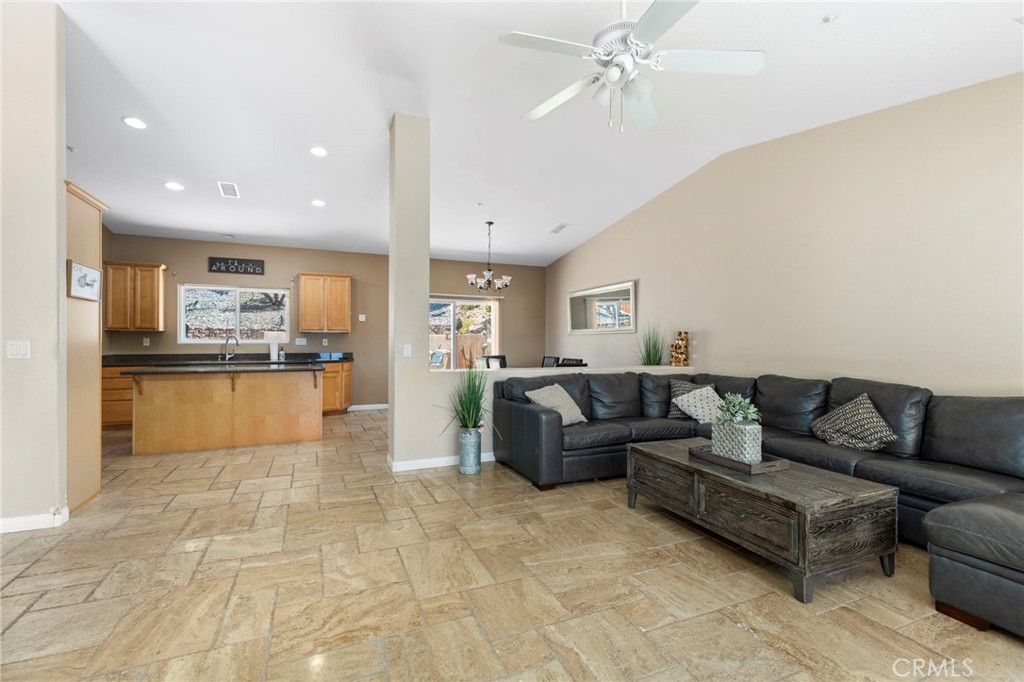
Open-plan living room with a gray sectional, rustic coffee table, and tan tile flooring.
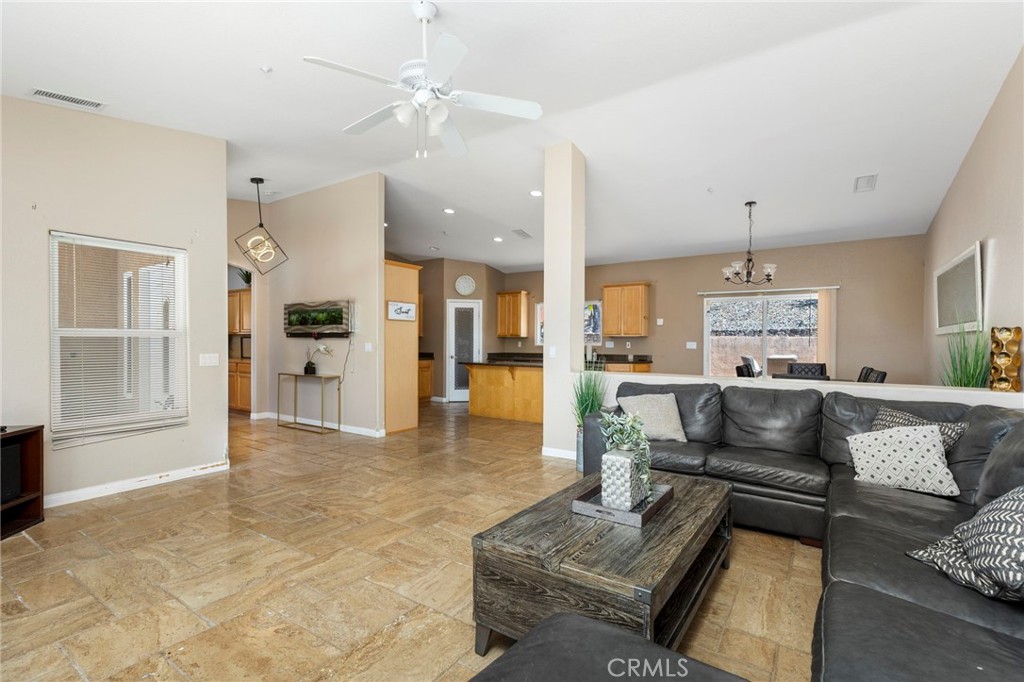
Open-plan living room and kitchen with a dark sectional, rustic coffee table, and beige tile floors.
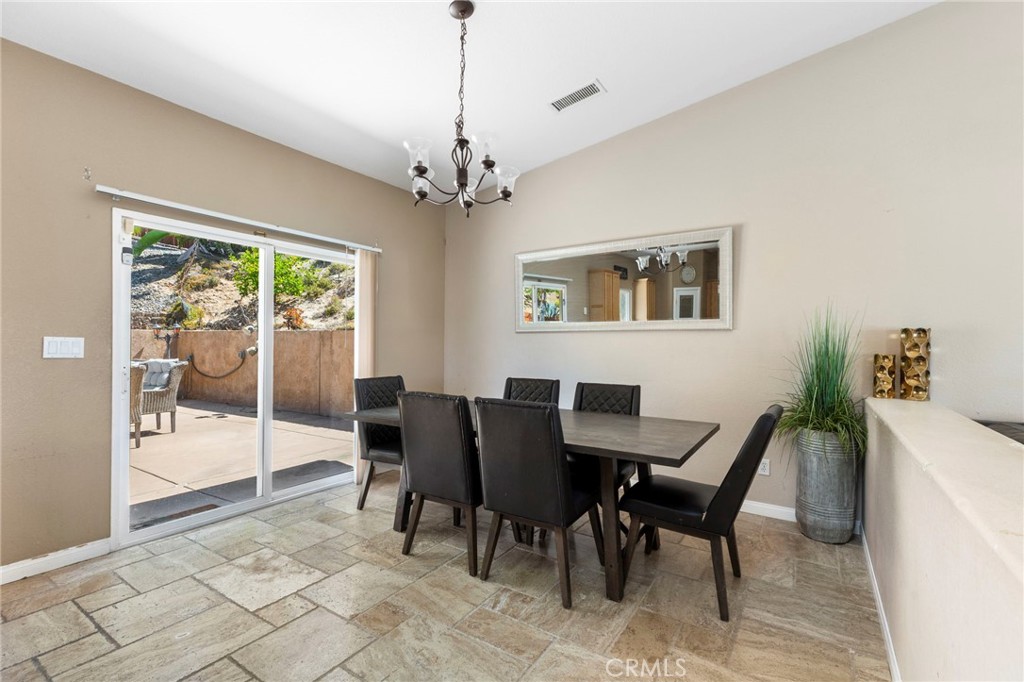
Dining room with a dark table and black chairs beside sliding glass doors to a patio.
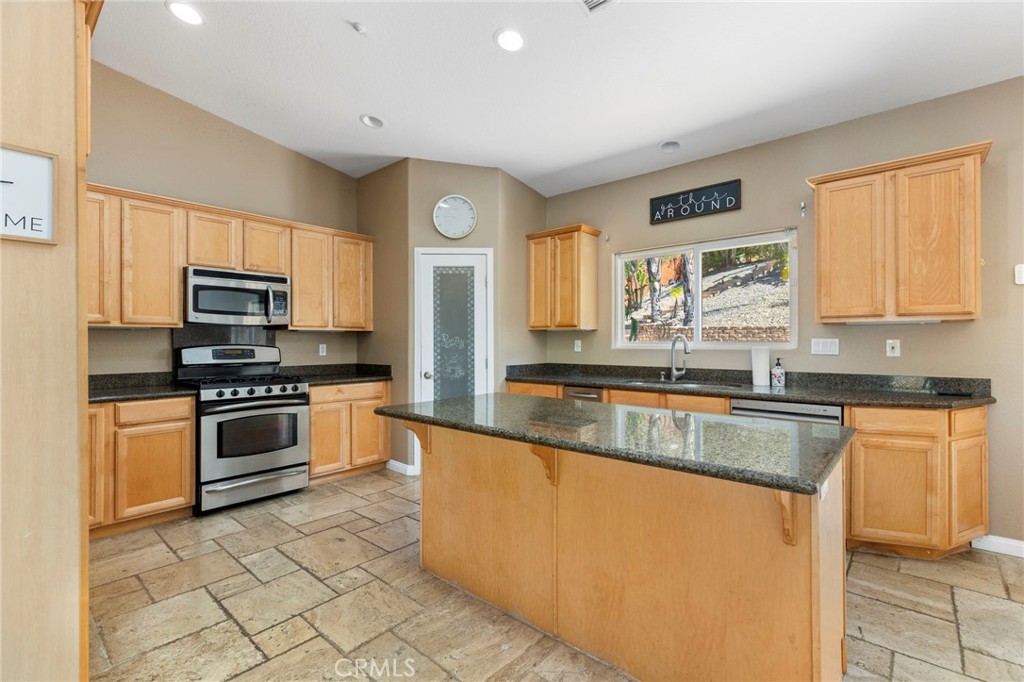
Kitchen with a large granite-topped island, wood cabinets, stainless steel appliances, and stone tile flooring.
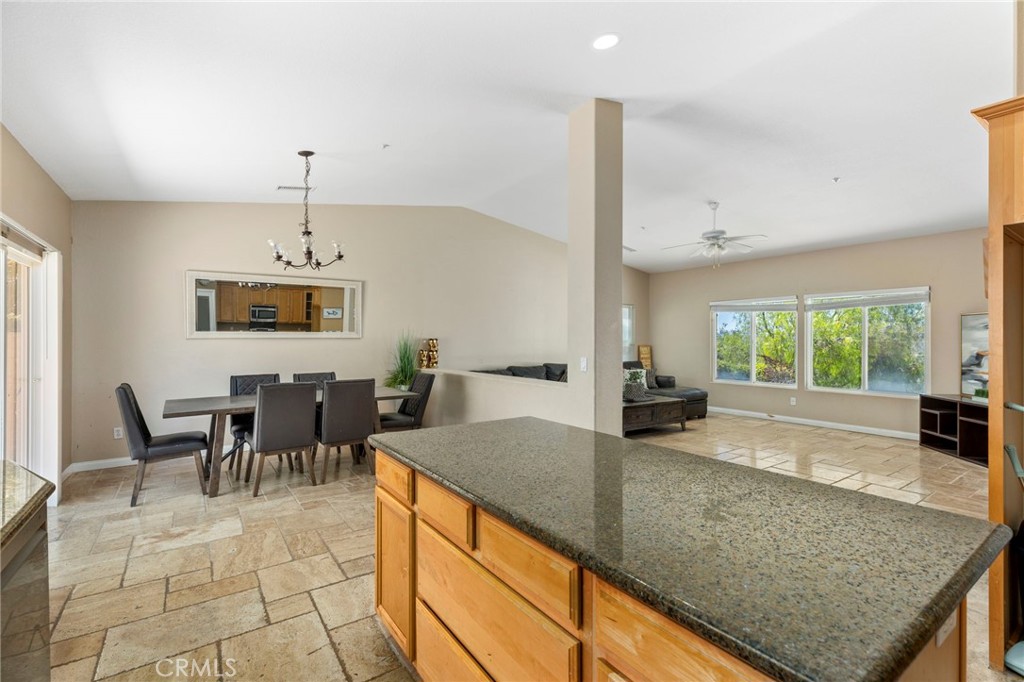
Open-plan kitchen and dining area with a granite island, wood cabinetry, and adjoining living room.
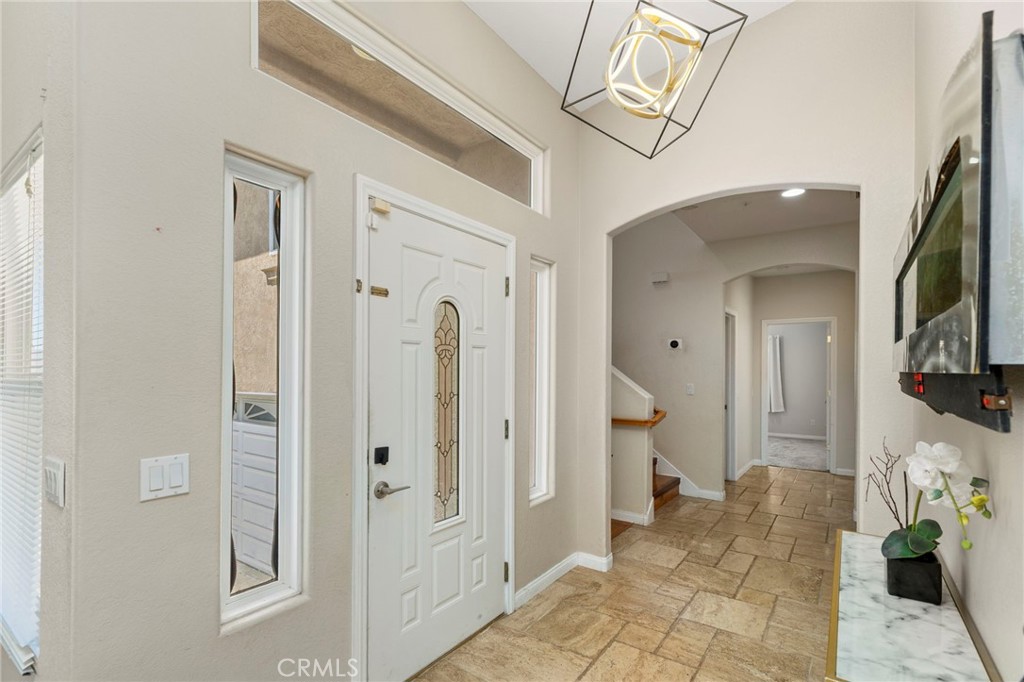
Entry foyer with a decorative glass front door, tan stone tile, arched hallway, and geometric pendant light.
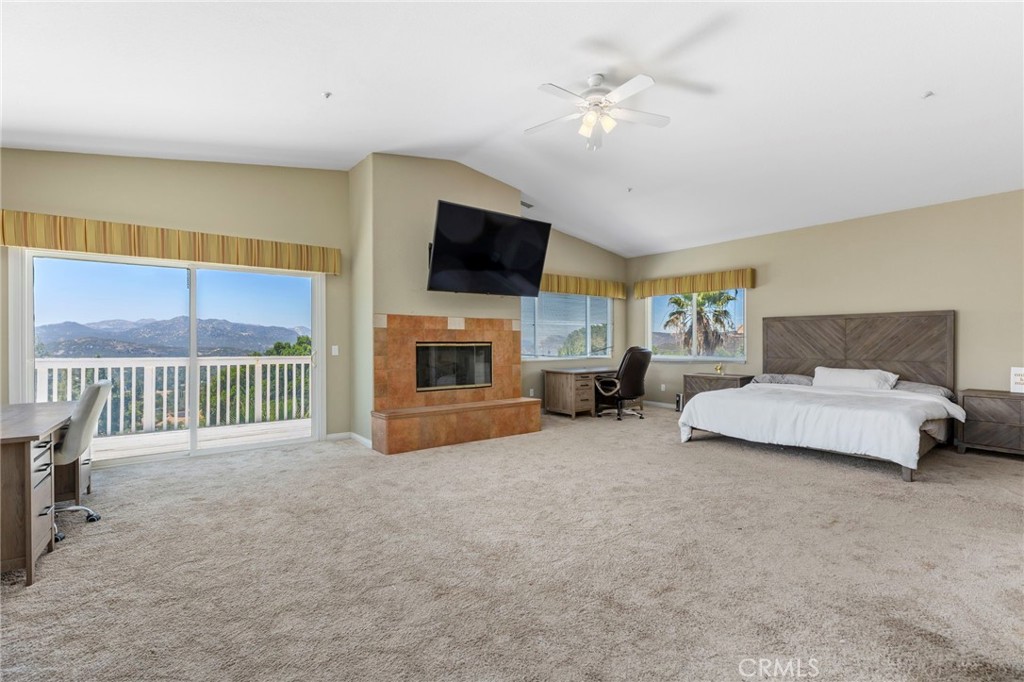
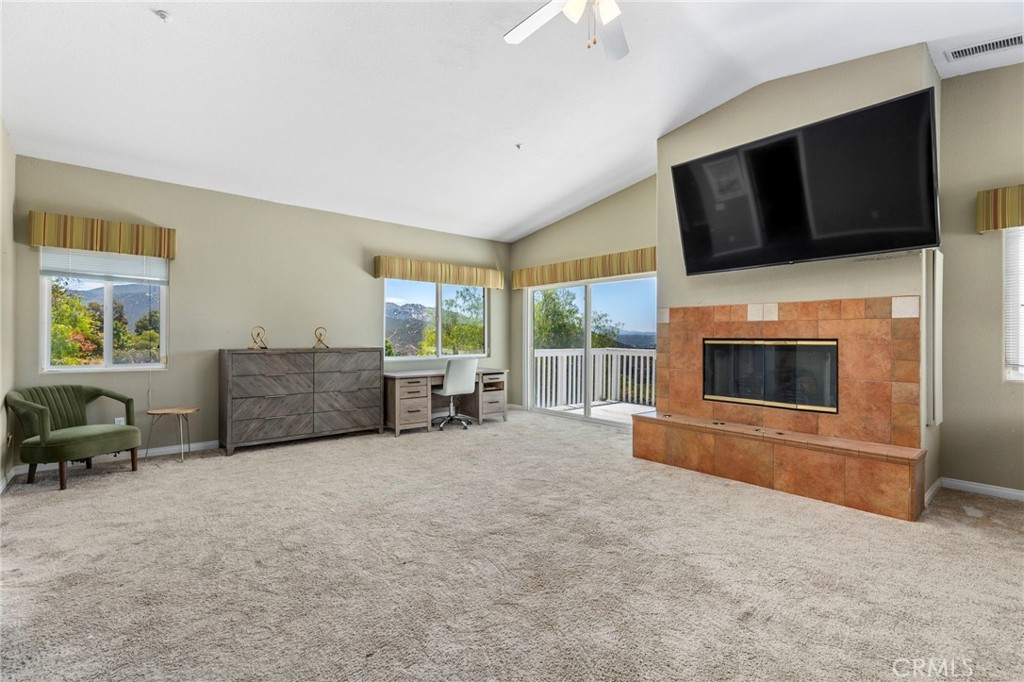
Spacious bedroom with a stone fireplace, mounted television, and mountain views through sliding glass doors.
Carpeted bedroom with a tiled fireplace, mounted television, and balcony doors overlooking mountains.
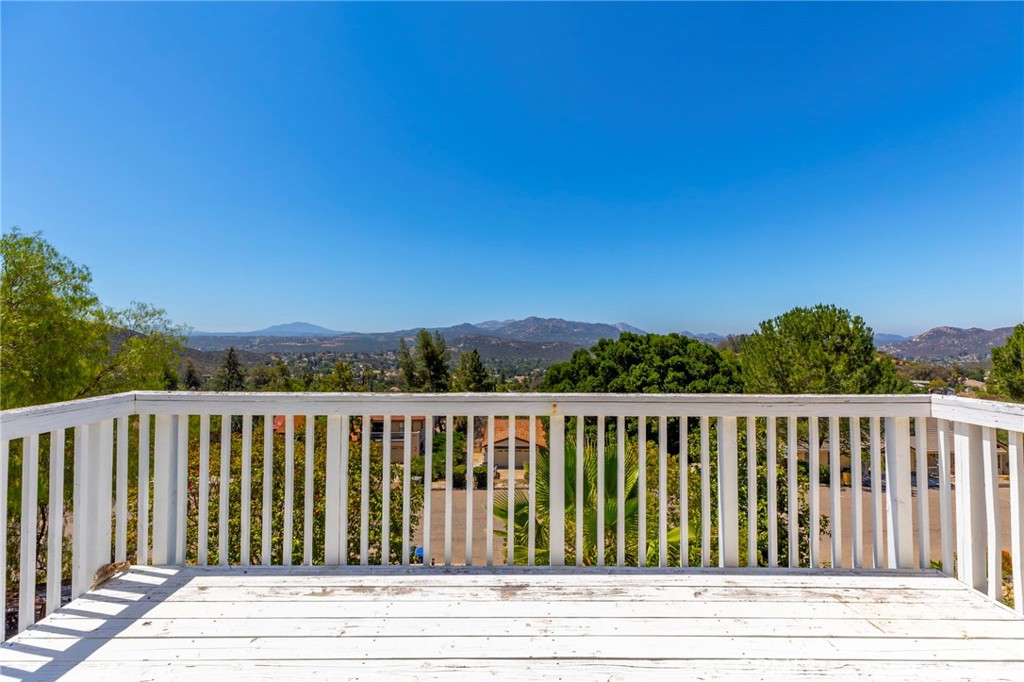
White deck overlooking distant mountain ridges and a residential area.
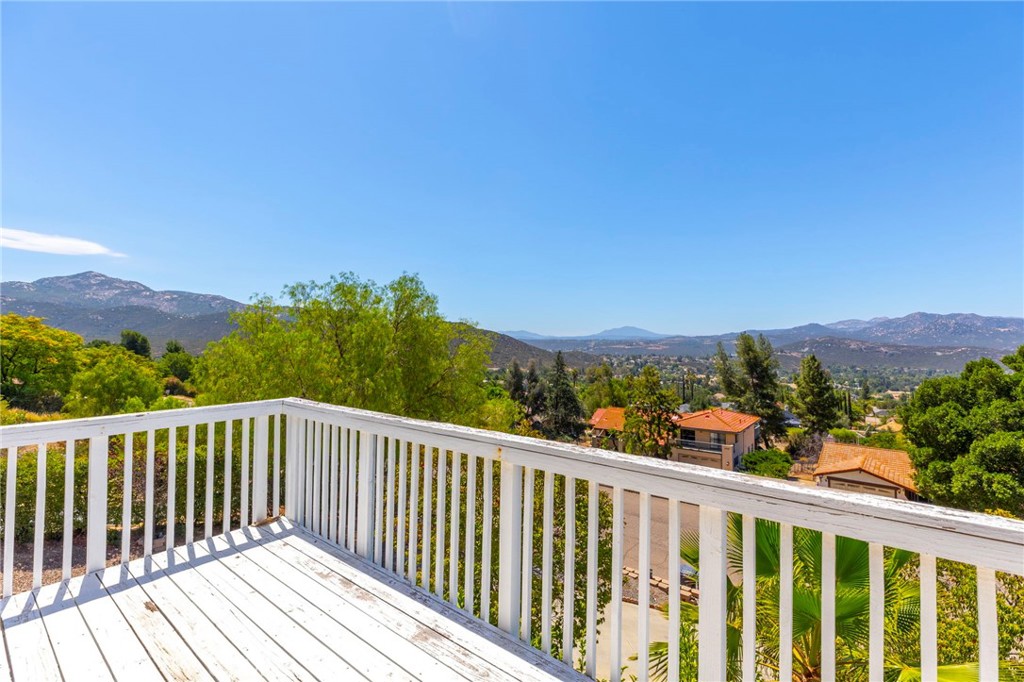
White-railed deck overlooking homes, trees, and distant mountains.
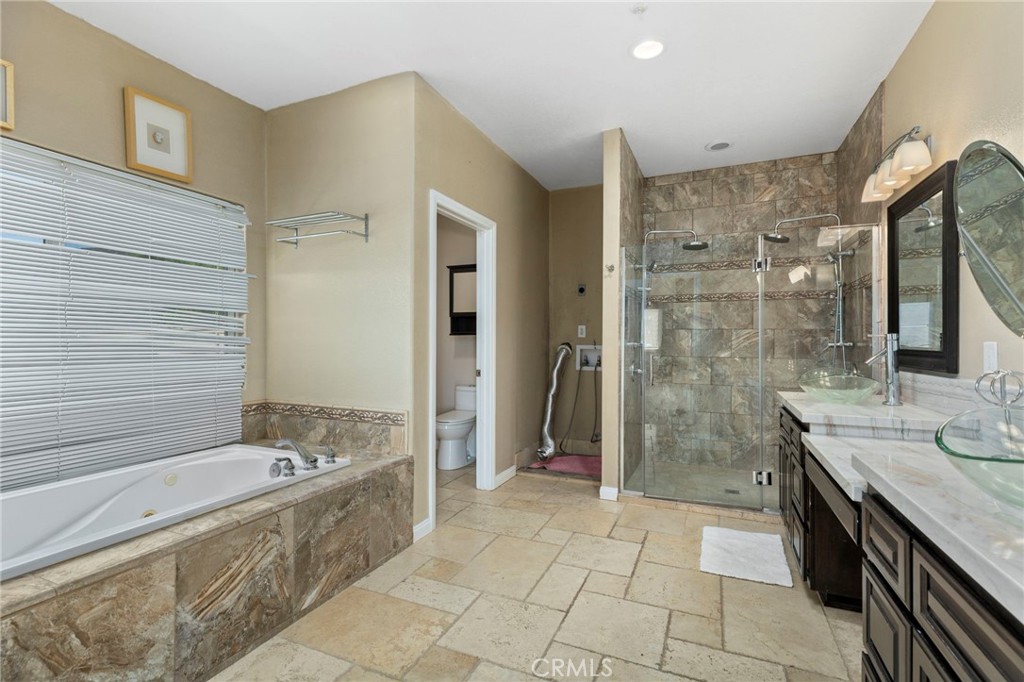
Bathroom with a corner soaking tub, stone-tiled glass shower, and double vessel-sink vanity.
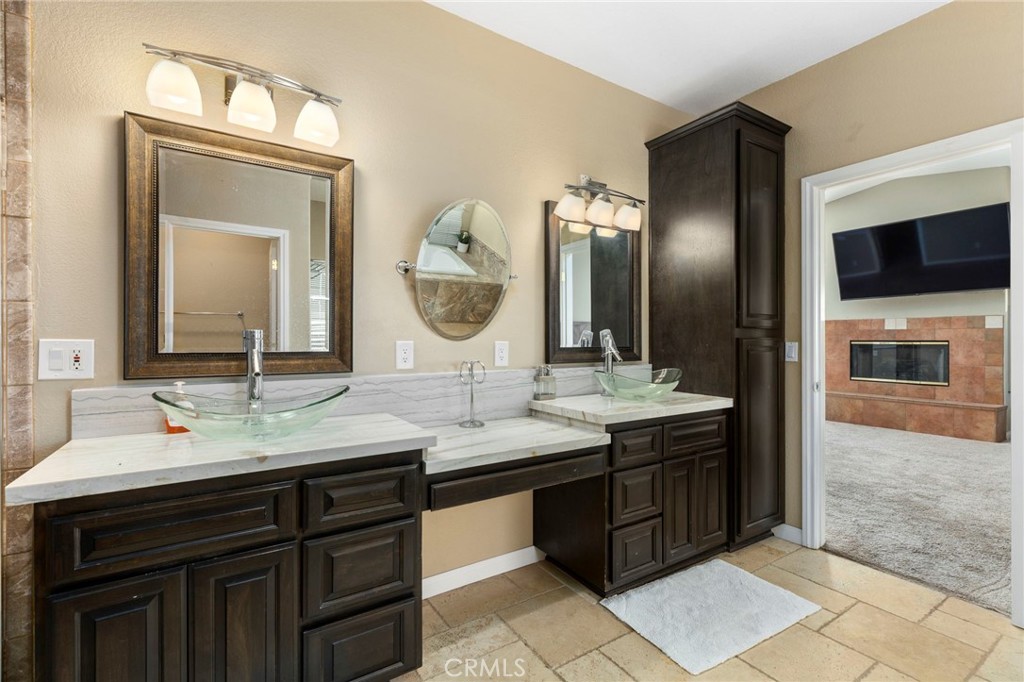
Bathroom with dual glass vessel sinks, dark wood vanities, and large framed mirrors.
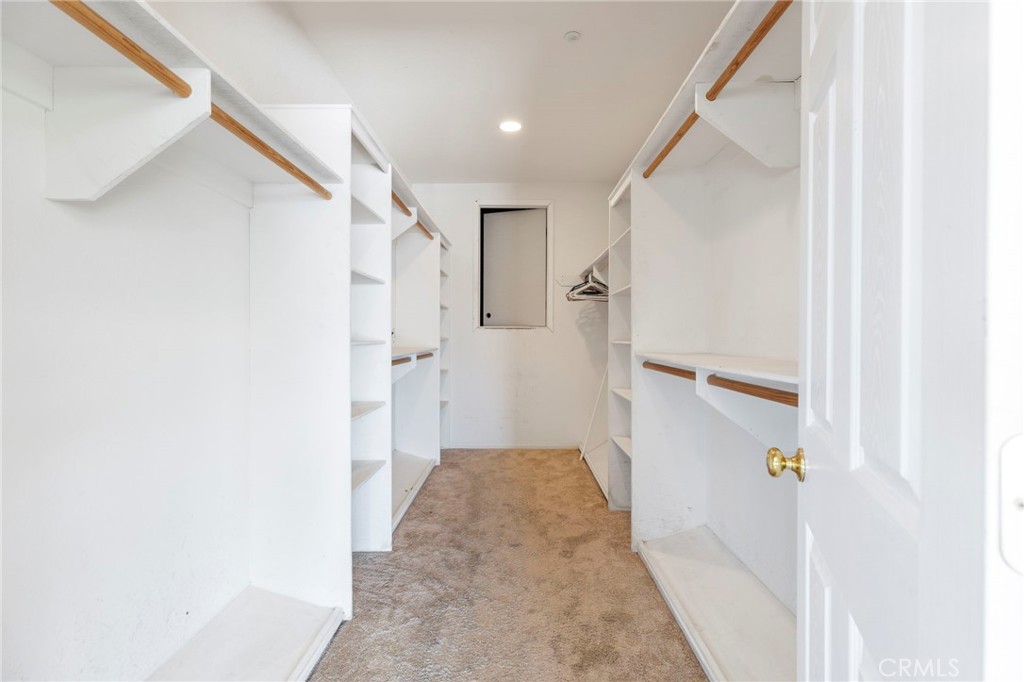
Walk-in closet with built-in shelving, wooden hanging rods, and beige carpet.
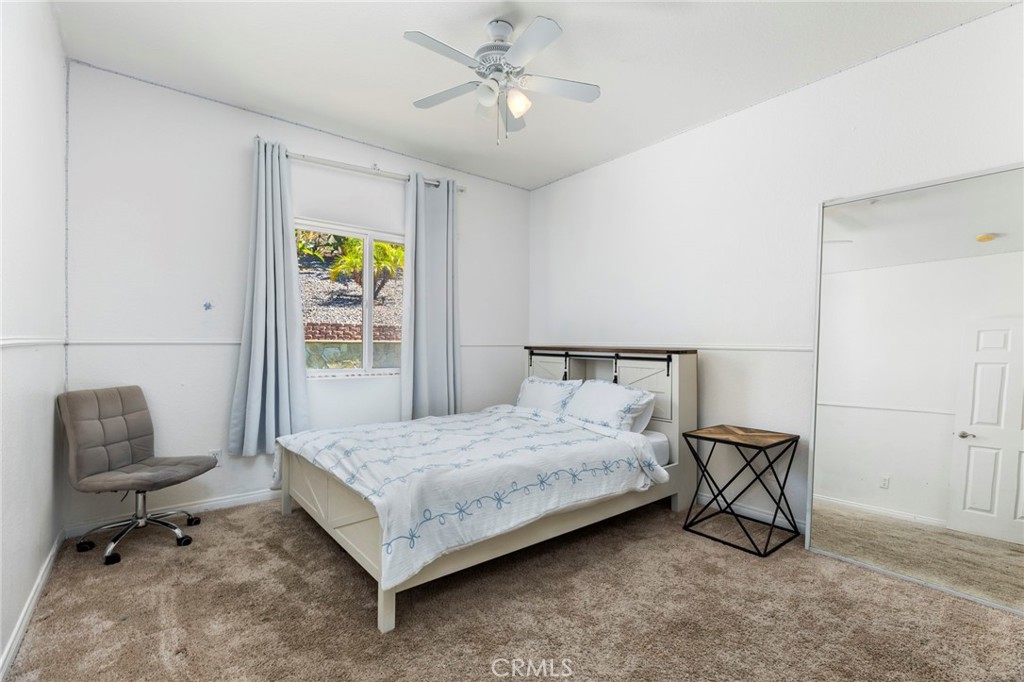
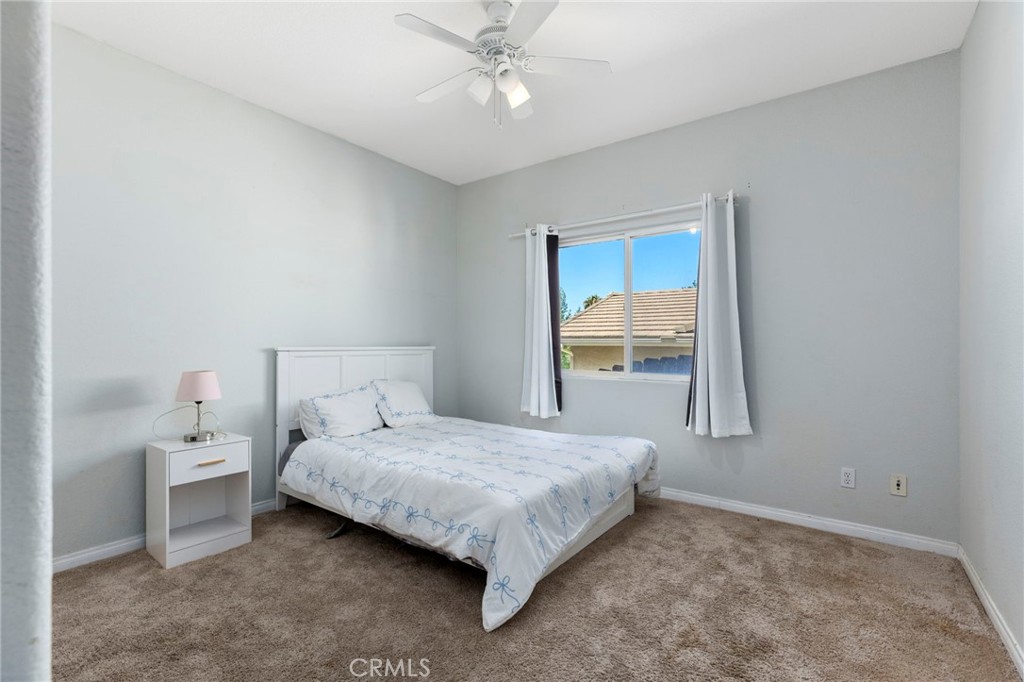
Furnished bedroom with a white bed, pale blue curtains, beige carpet, and a ceiling fan.
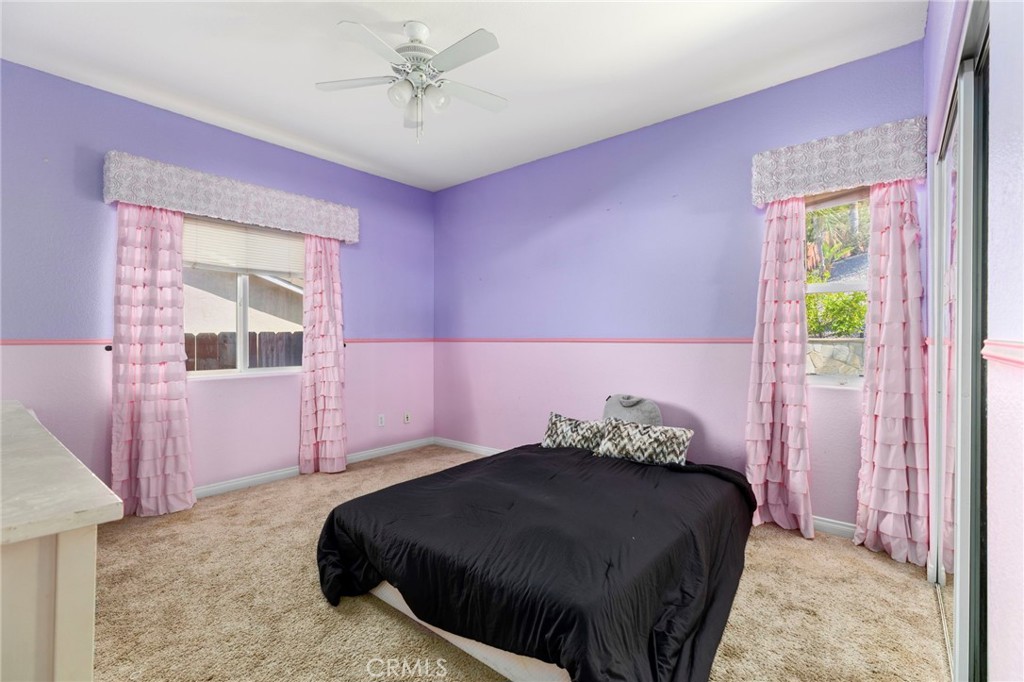
Bedroom with lavender and pink walls, a black-covered bed, pink curtains, and beige carpet.
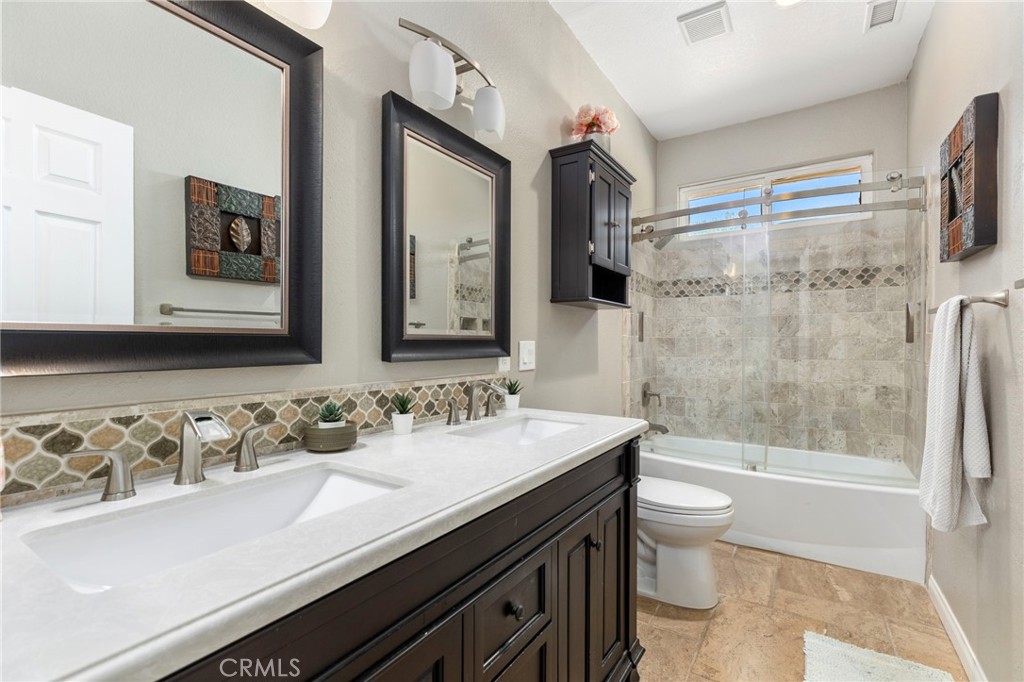
Bathroom with a dark double vanity and tiled tub-shower enclosure.
Bedroom with a white bed, beige carpet, ceiling fan, and window overlooking a neighboring roof.
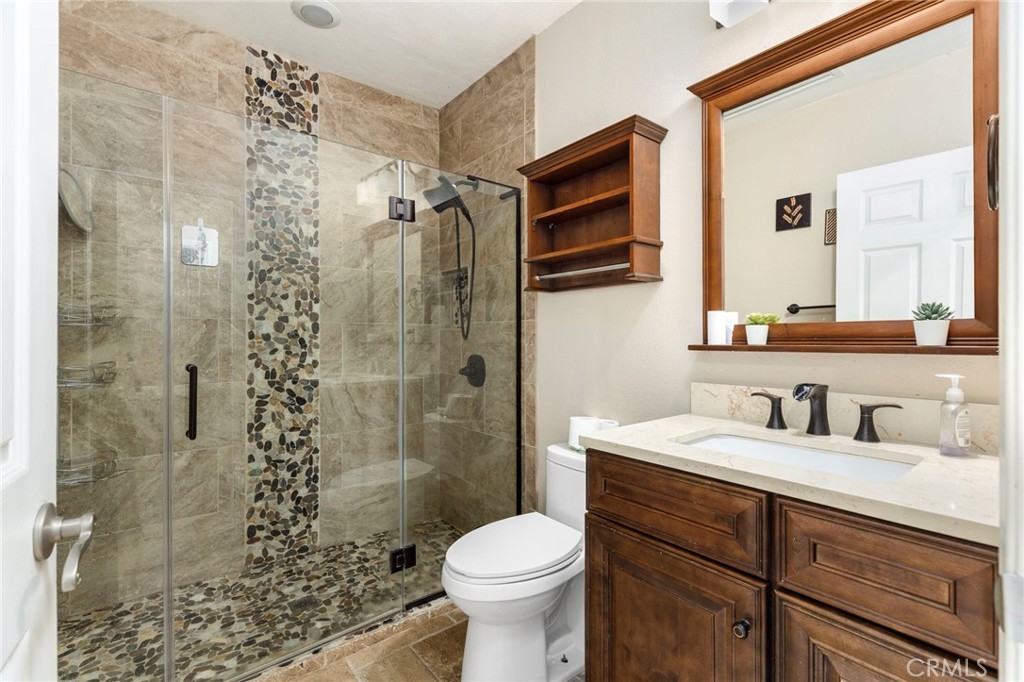
Bathroom with a pebble-accented glass shower and dark wood vanity.
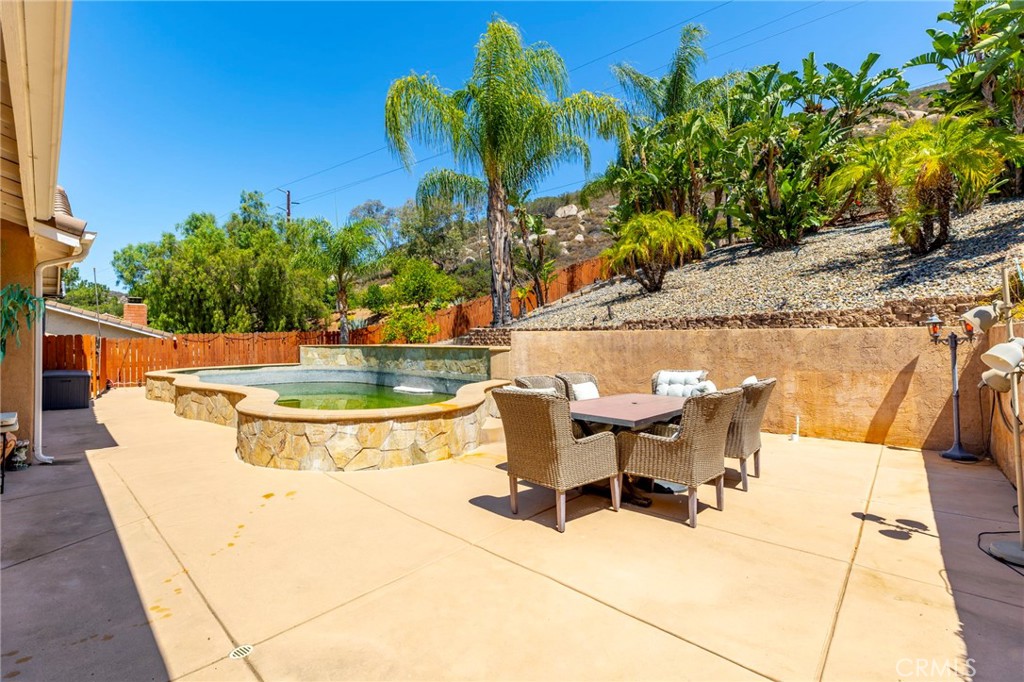
Backyard patio with a stone-edged pool, wicker dining set, and palm-covered hillside.
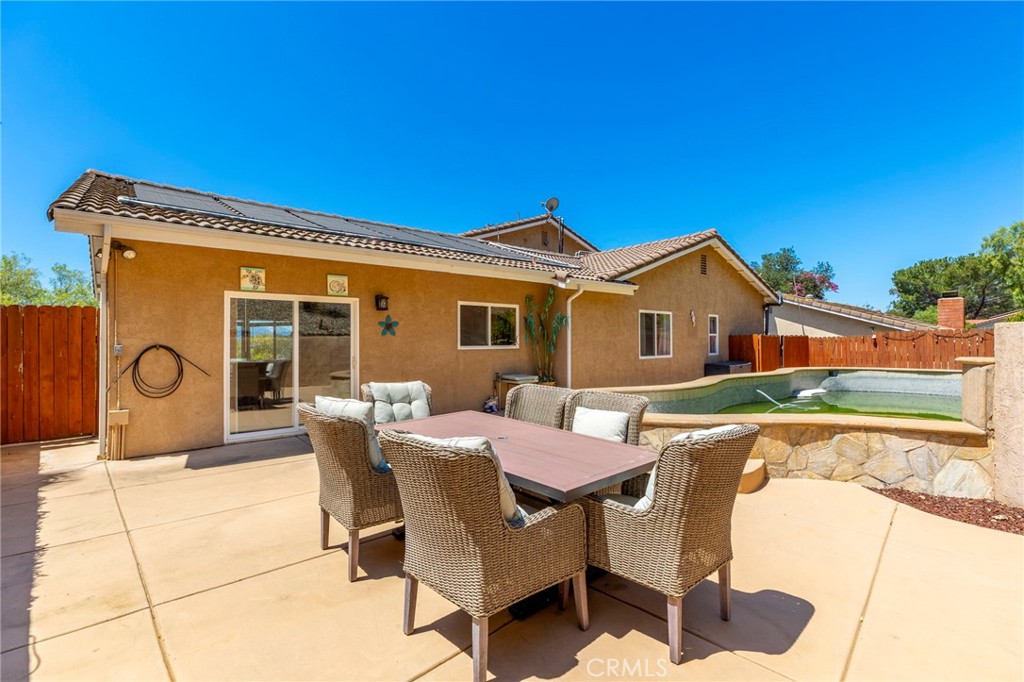
Backyard patio with wicker dining set beside a swimming pool and tan stucco home.
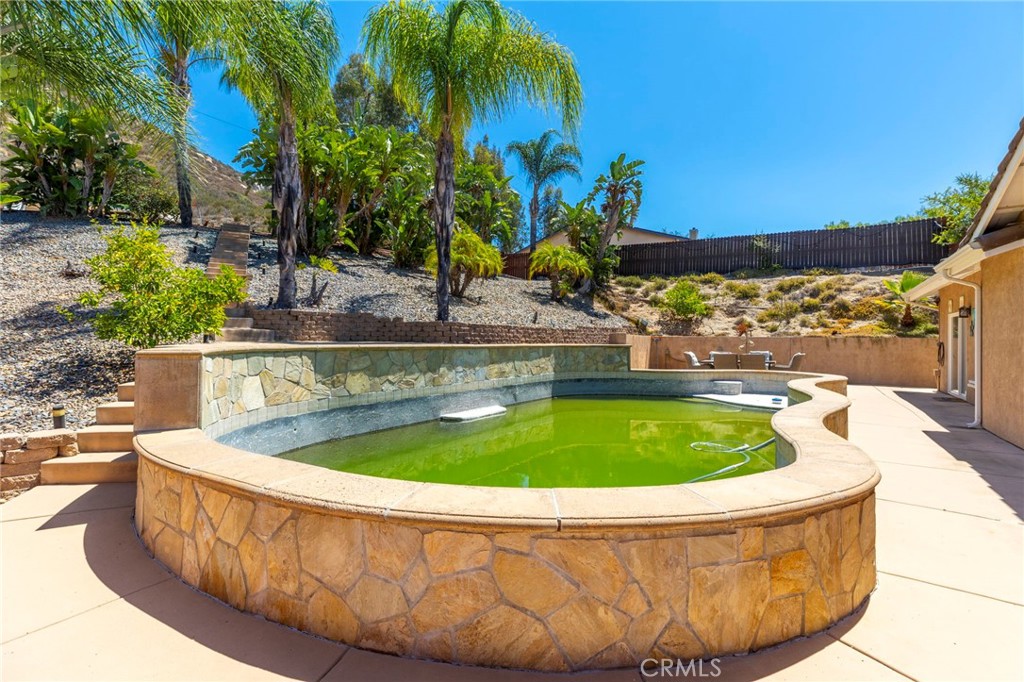
Curved stone-sided swimming pool on a sunny patio, backed by palm trees and a landscaped hillside.
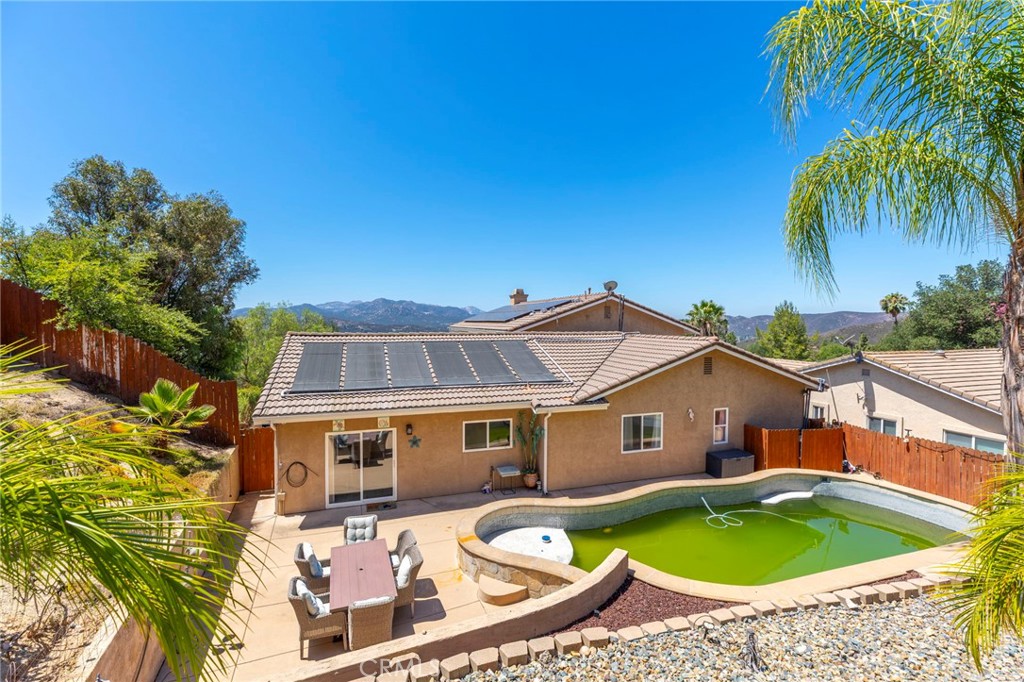
Backyard pool and patio with solar panels on the roof and mountains in the distance.
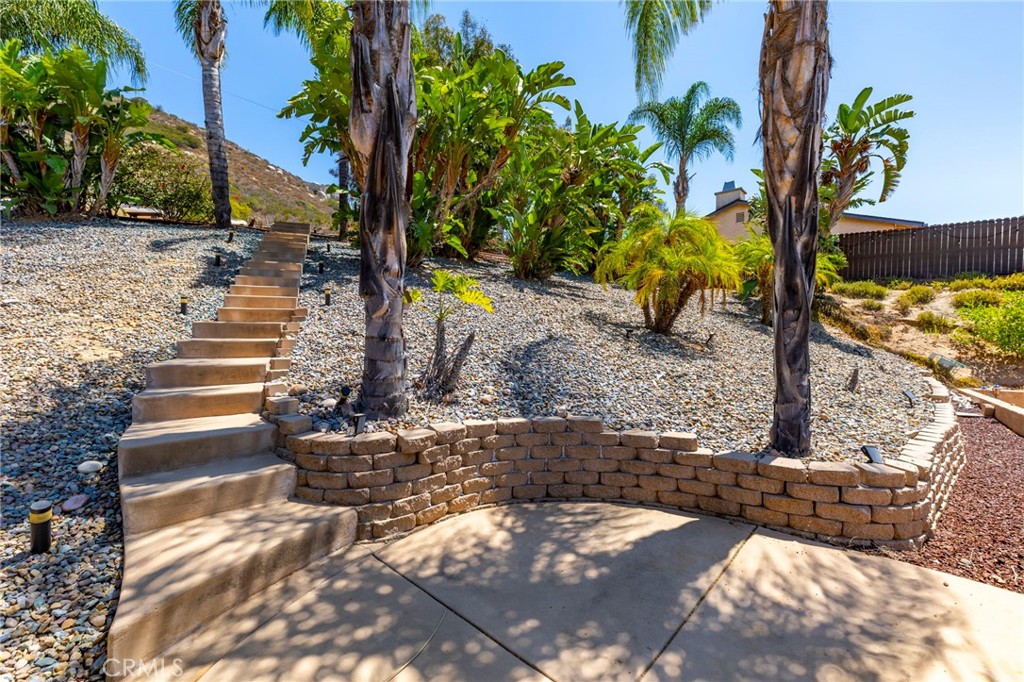
Landscaped yard with concrete steps, palm trees, tropical plants, and a curved retaining wall.
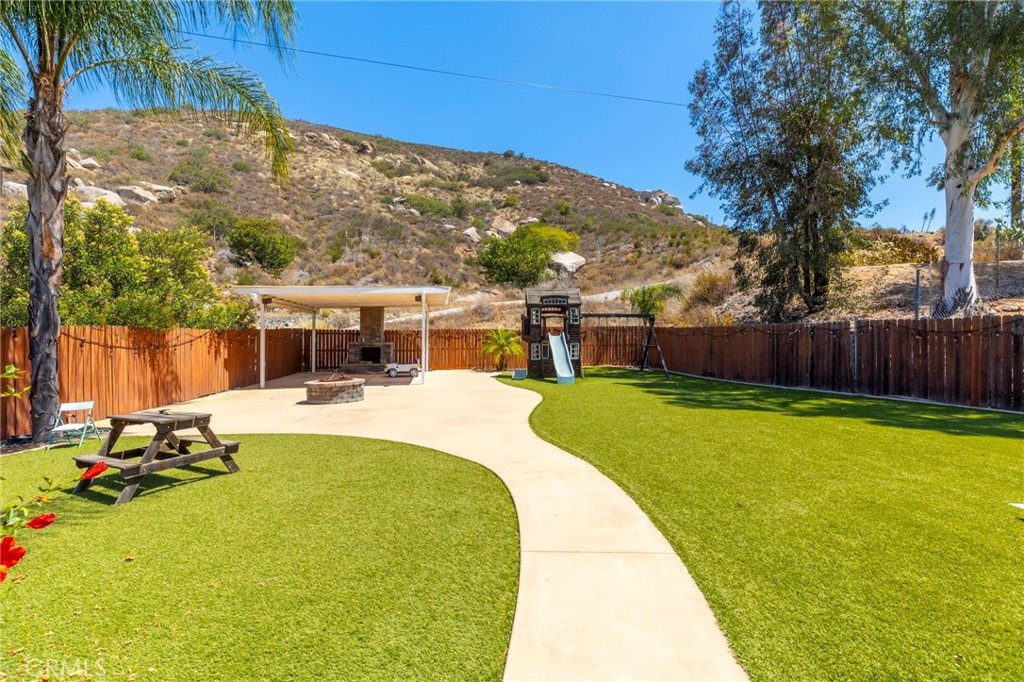
Backyard with artificial turf, a curved path, covered patio, picnic table, and playset against a dry hillside.
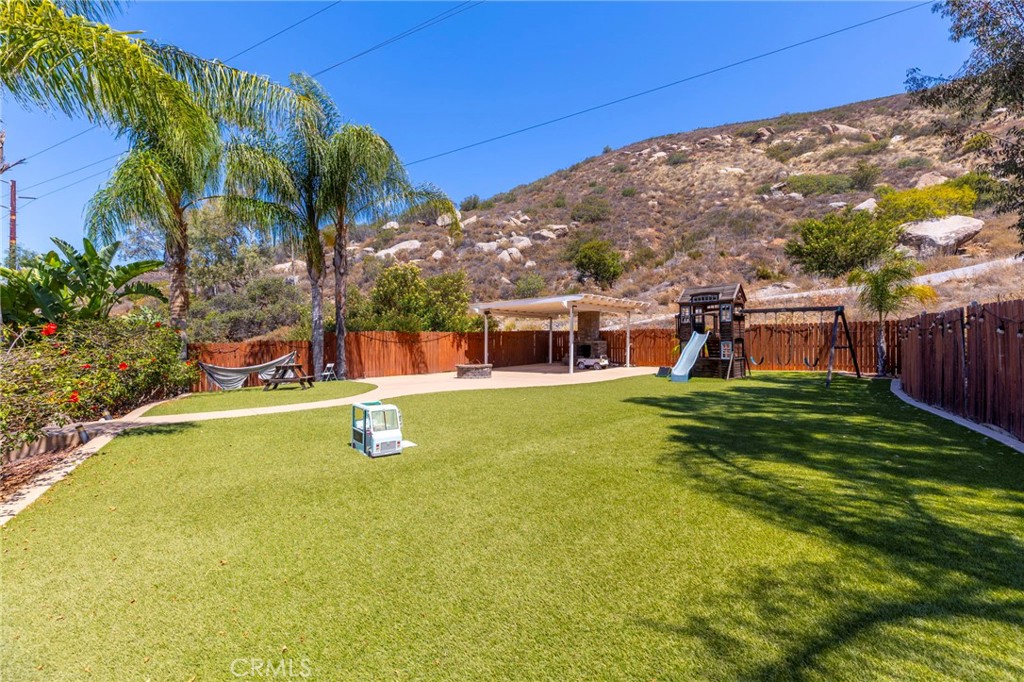
Backyard with a broad green lawn, children’s playset, and rocky hillside beyond the fence.
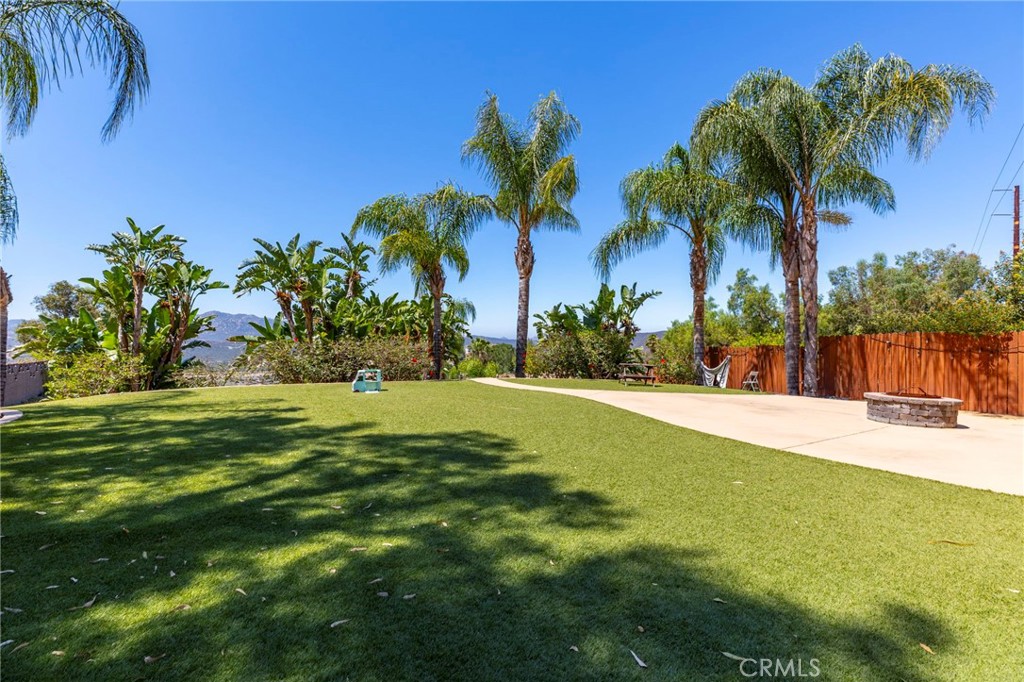
Backyard lawn and concrete patio with palm trees, a stone fire pit, and distant hills.
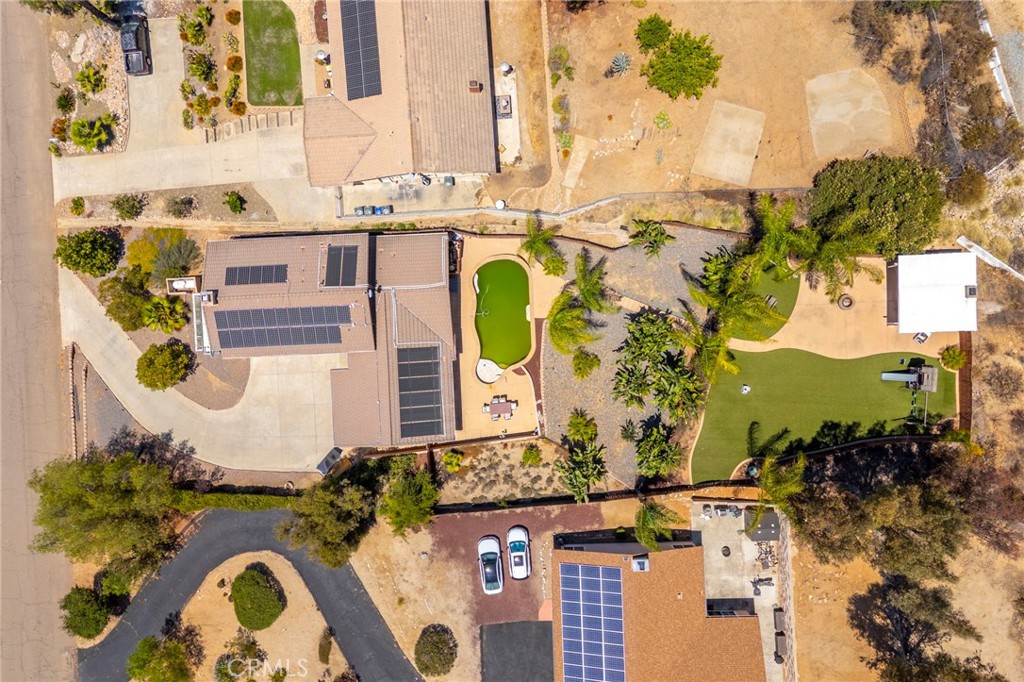
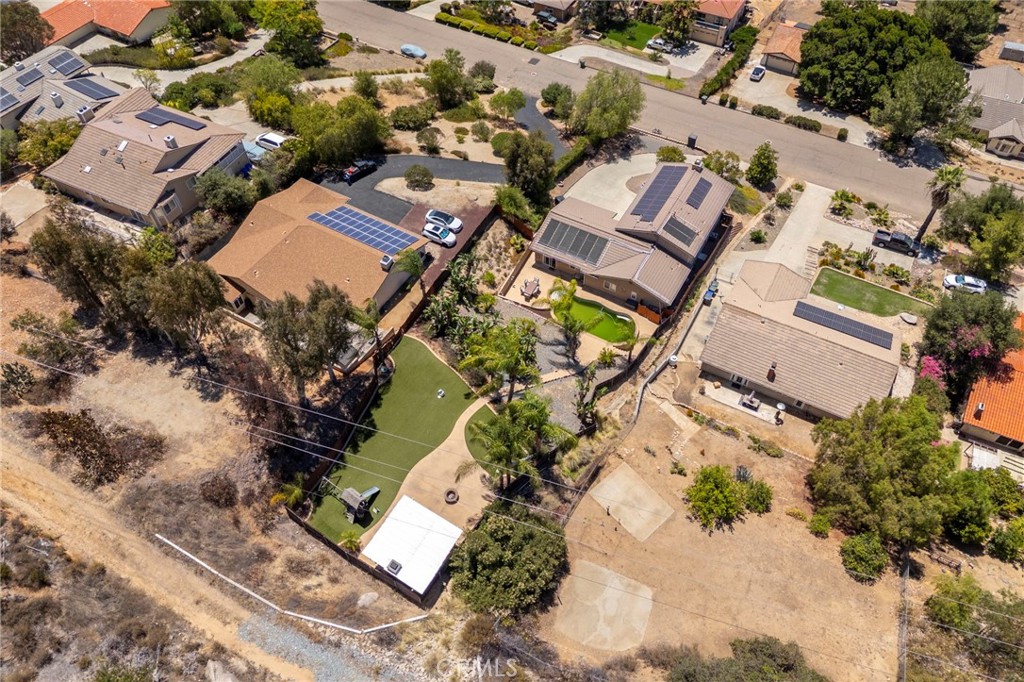
Aerial view of a home with rooftop solar panels, a swimming pool, and a landscaped artificial-turf yard.
Aerial view of the residence with rooftop solar panels, a small pool, and a spacious dry lot.
Aerial view of a home with rooftop solar panels, a small pool, and landscaped yard.
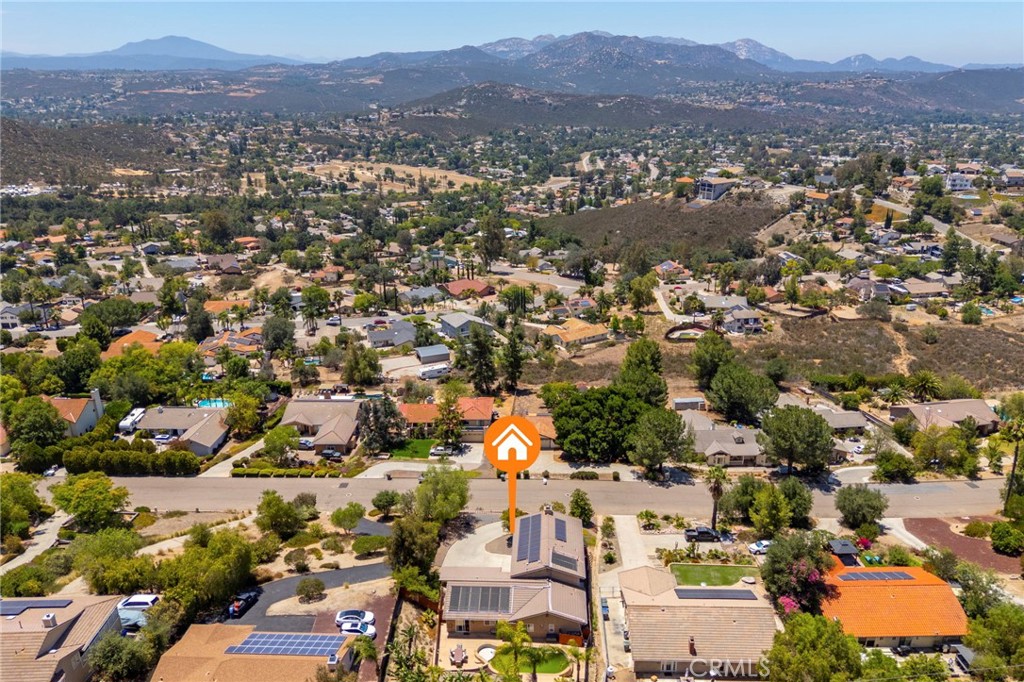
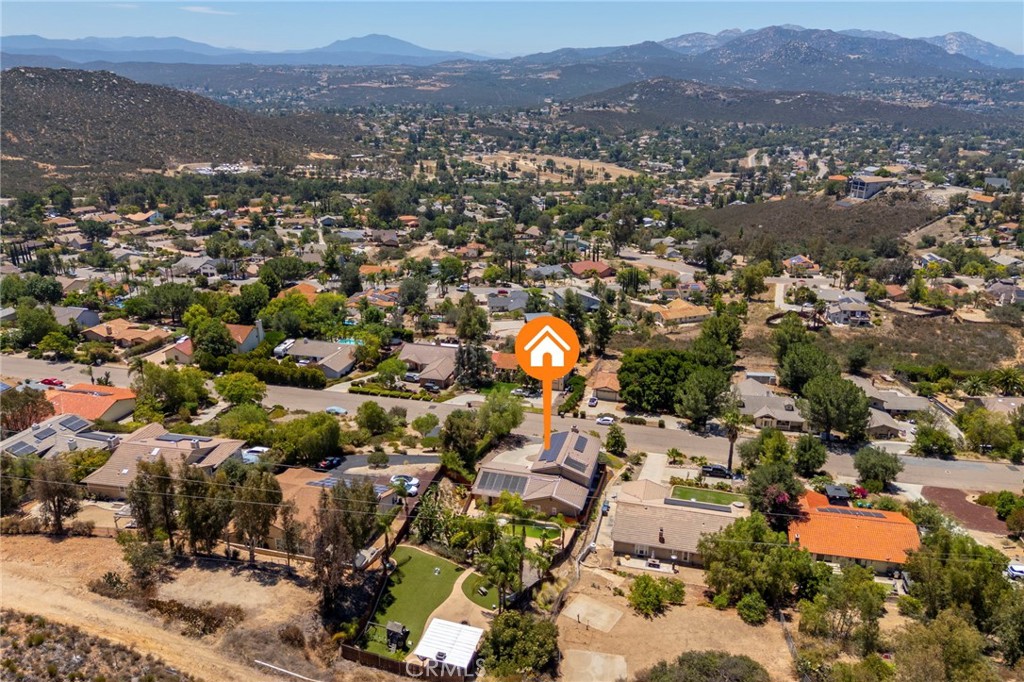
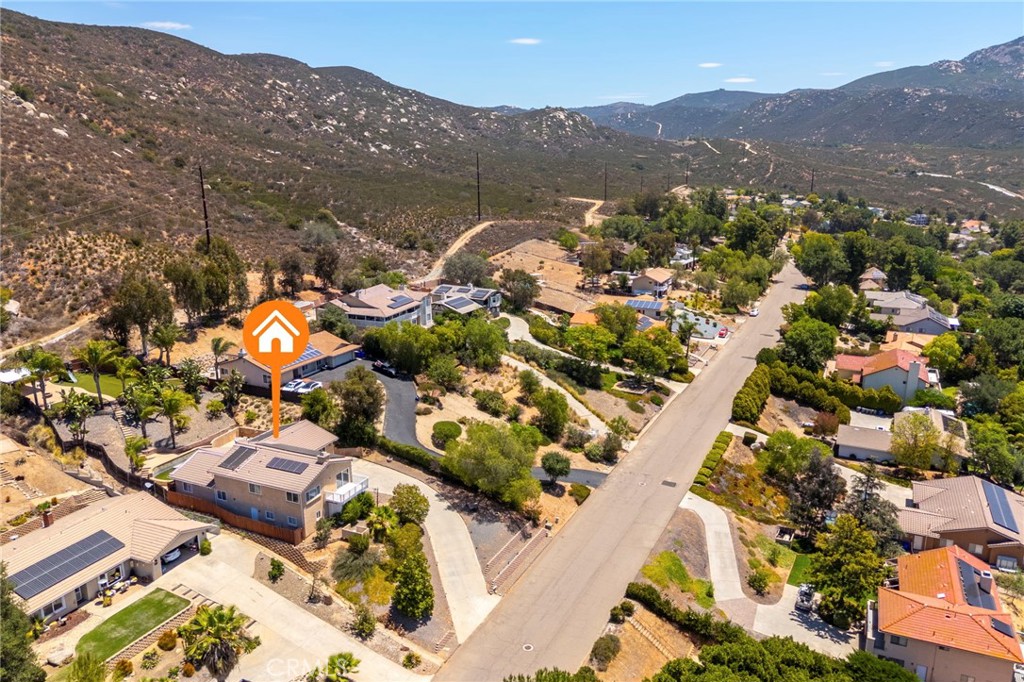
Aerial view of the marked house among neighborhood homes, with solar panels and mountains in the distance.
Aerial view of a marked home among Ramona neighborhoods, with dry hills and distant mountains.
Aerial view of a home with rooftop solar panels below a dry, rocky hillside.
Aerial view of a solar-paneled house in a neighborhood surrounded by dry hills and mountains.
Aerial view of a single-story home with solar panels below a rocky hillside.
SEE ALL PHOTOS
Aerial view of a home with rooftop solar panels and a rocky hillside behind it.
Tan two-story house with a white-railed balcony, two garage doors, and a broad concrete driveway.
Tiled entryway with a wooden staircase and furnished living room beyond.
Living room with a dark sectional, tan tile floors, ceiling fan, and windows overlooking trees and a mountain.
Furnished living room with leather sofas, tiled floors, and windows overlooking distant mountains.
Open-plan living room with a gray sectional, rustic coffee table, and tan tile flooring.
Open-plan living room and kitchen with a dark sectional, rustic coffee table, and beige tile floors.
Dining room with a dark table and black chairs beside sliding glass doors to a patio.
Kitchen with a large granite-topped island, wood cabinets, stainless steel appliances, and stone tile flooring.
Open-plan kitchen and dining area with a granite island, wood cabinetry, and adjoining living room.
Entry foyer with a decorative glass front door, tan stone tile, arched hallway, and geometric pendant light.
Spacious bedroom with a stone fireplace, mounted television, and mountain views through sliding glass doors.
Carpeted bedroom with a tiled fireplace, mounted television, and balcony doors overlooking mountains.
White deck overlooking distant mountain ridges and a residential area.
White-railed deck overlooking homes, trees, and distant mountains.
Bathroom with a corner soaking tub, stone-tiled glass shower, and double vessel-sink vanity.
Bathroom with dual glass vessel sinks, dark wood vanities, and large framed mirrors.
Walk-in closet with built-in shelving, wooden hanging rods, and beige carpet.
Furnished bedroom with a white bed, pale blue curtains, beige carpet, and a ceiling fan.
Bedroom with lavender and pink walls, a black-covered bed, pink curtains, and beige carpet.
Bathroom with a dark double vanity and tiled tub-shower enclosure.
Bedroom with a white bed, beige carpet, ceiling fan, and window overlooking a neighboring roof.
Bathroom with a pebble-accented glass shower and dark wood vanity.
Backyard patio with a stone-edged pool, wicker dining set, and palm-covered hillside.
Backyard patio with wicker dining set beside a swimming pool and tan stucco home.
Curved stone-sided swimming pool on a sunny patio, backed by palm trees and a landscaped hillside.
Backyard pool and patio with solar panels on the roof and mountains in the distance.
Landscaped yard with concrete steps, palm trees, tropical plants, and a curved retaining wall.
Backyard with artificial turf, a curved path, covered patio, picnic table, and playset against a dry hillside.
Backyard with a broad green lawn, children’s playset, and rocky hillside beyond the fence.
Backyard lawn and concrete patio with palm trees, a stone fire pit, and distant hills.
Aerial view of a home with rooftop solar panels, a swimming pool, and a landscaped artificial-turf yard.
Aerial view of the residence with rooftop solar panels, a small pool, and a spacious dry lot.
Aerial view of a home with rooftop solar panels, a small pool, and landscaped yard.
Aerial view of the marked house among neighborhood homes, with solar panels and mountains in the distance.
Aerial view of a marked home among Ramona neighborhoods, with dry hills and distant mountains.
Aerial view of a home with rooftop solar panels below a dry, rocky hillside.
Aerial view of a solar-paneled house in a neighborhood surrounded by dry hills and mountains.
Aerial view of a single-story home with solar panels below a rocky hillside.
Listed by Raffi Ashdjian CA DRE# 01965162 with Archetype Real Estate Group In 818-482-1096
For Sale

24384 Rutherford

24384 Rutherford, Ramona, CA 92065

$789,000
Welcome to "The Estates"
Experience resort-style living in this beautiful home featuring an incredible tropical backyard oasis. The outdoor space is designed for both relaxation and entertaining, complete with a pool, lush landscaping, artificial turf, a spacious play area, built-in BBQ area, and an abundance of mature palm trees. An added bonus: Fully Paid solar for enhanced energy efficiency.
The spacious kitchen offers a large center island and ample room for gathering. The expansive living room captures breathtaking panoramic views, creating the perfect setting for everyday living and entertaining.
The impressive primary suite serves as a private retreat, featuring a cozy fireplace, a generous walk-in closet, and a large balcony where you can take in the stunning views. Tastefully done bathrooms can be found throughout the home. Additional highlights include a long and spacious driveway and an oversized three-car garage at a desirable location in a highly sought-after neighborhood. This is a truly exceptional property that combines comfort, style, and functionality.

4
beds

3
baths

2,415 Sq.Ft. LIVING AREA

0.43 Acres lot

Raffi Ashdjian

Raffi Ashdjian

Features & Amenities

Interior

  • total bedrooms4
  • Total bathrooms3
  • full bathrooms3
  • Laundry room Washer Hookup, Propane Dryer Hookup
  • Flooring Carpet, Tile
  • Fireplace Primary Bedroom
  • APPLIANCES Dishwasher, Gas Cooktop, Gas Range, Microwave
  • other interior Features High Ceilings, Entrance Foyer, Primary Suite, Walk-In Closet(s)

Area & Lot

  • Status For Sale
  • Living Area2,415 Sq.Ft.
  • Lot Area0.43 Acres
  • MLS® IDGD26138808
  • TypeResidential
  • YEAR BUILT2002
  • View DescriptionMountain(s)
  • School DistrictRamona Unified

Exterior

  • STORIES3
  • Garage Space3.0
  • water SourcePublic
  • PoolIn Ground, Private
  • lot featuresClose to Clubhouse
  • parkingDriveway, Garage
  • HEAT TYPECentral
  • AIR CONDITIONINGCentral Air
  • sewerPublic Sewer
  • HOA AmenitiesCall for Rules, Clubhouse, Golf Course, Management, Meeting/Banquet/Party Room, Pickleball, RV Parking, Tennis Court(s), Trail(s)

Financial

  • Sales Price$789,000
  • HOA $195/mo
View Virtual Tour

Work With Us

It is not enough to simply hire an agent, but rather a team of experts with endless resources in order to compete in an ever changing industry.

Follow Us on Instagram